
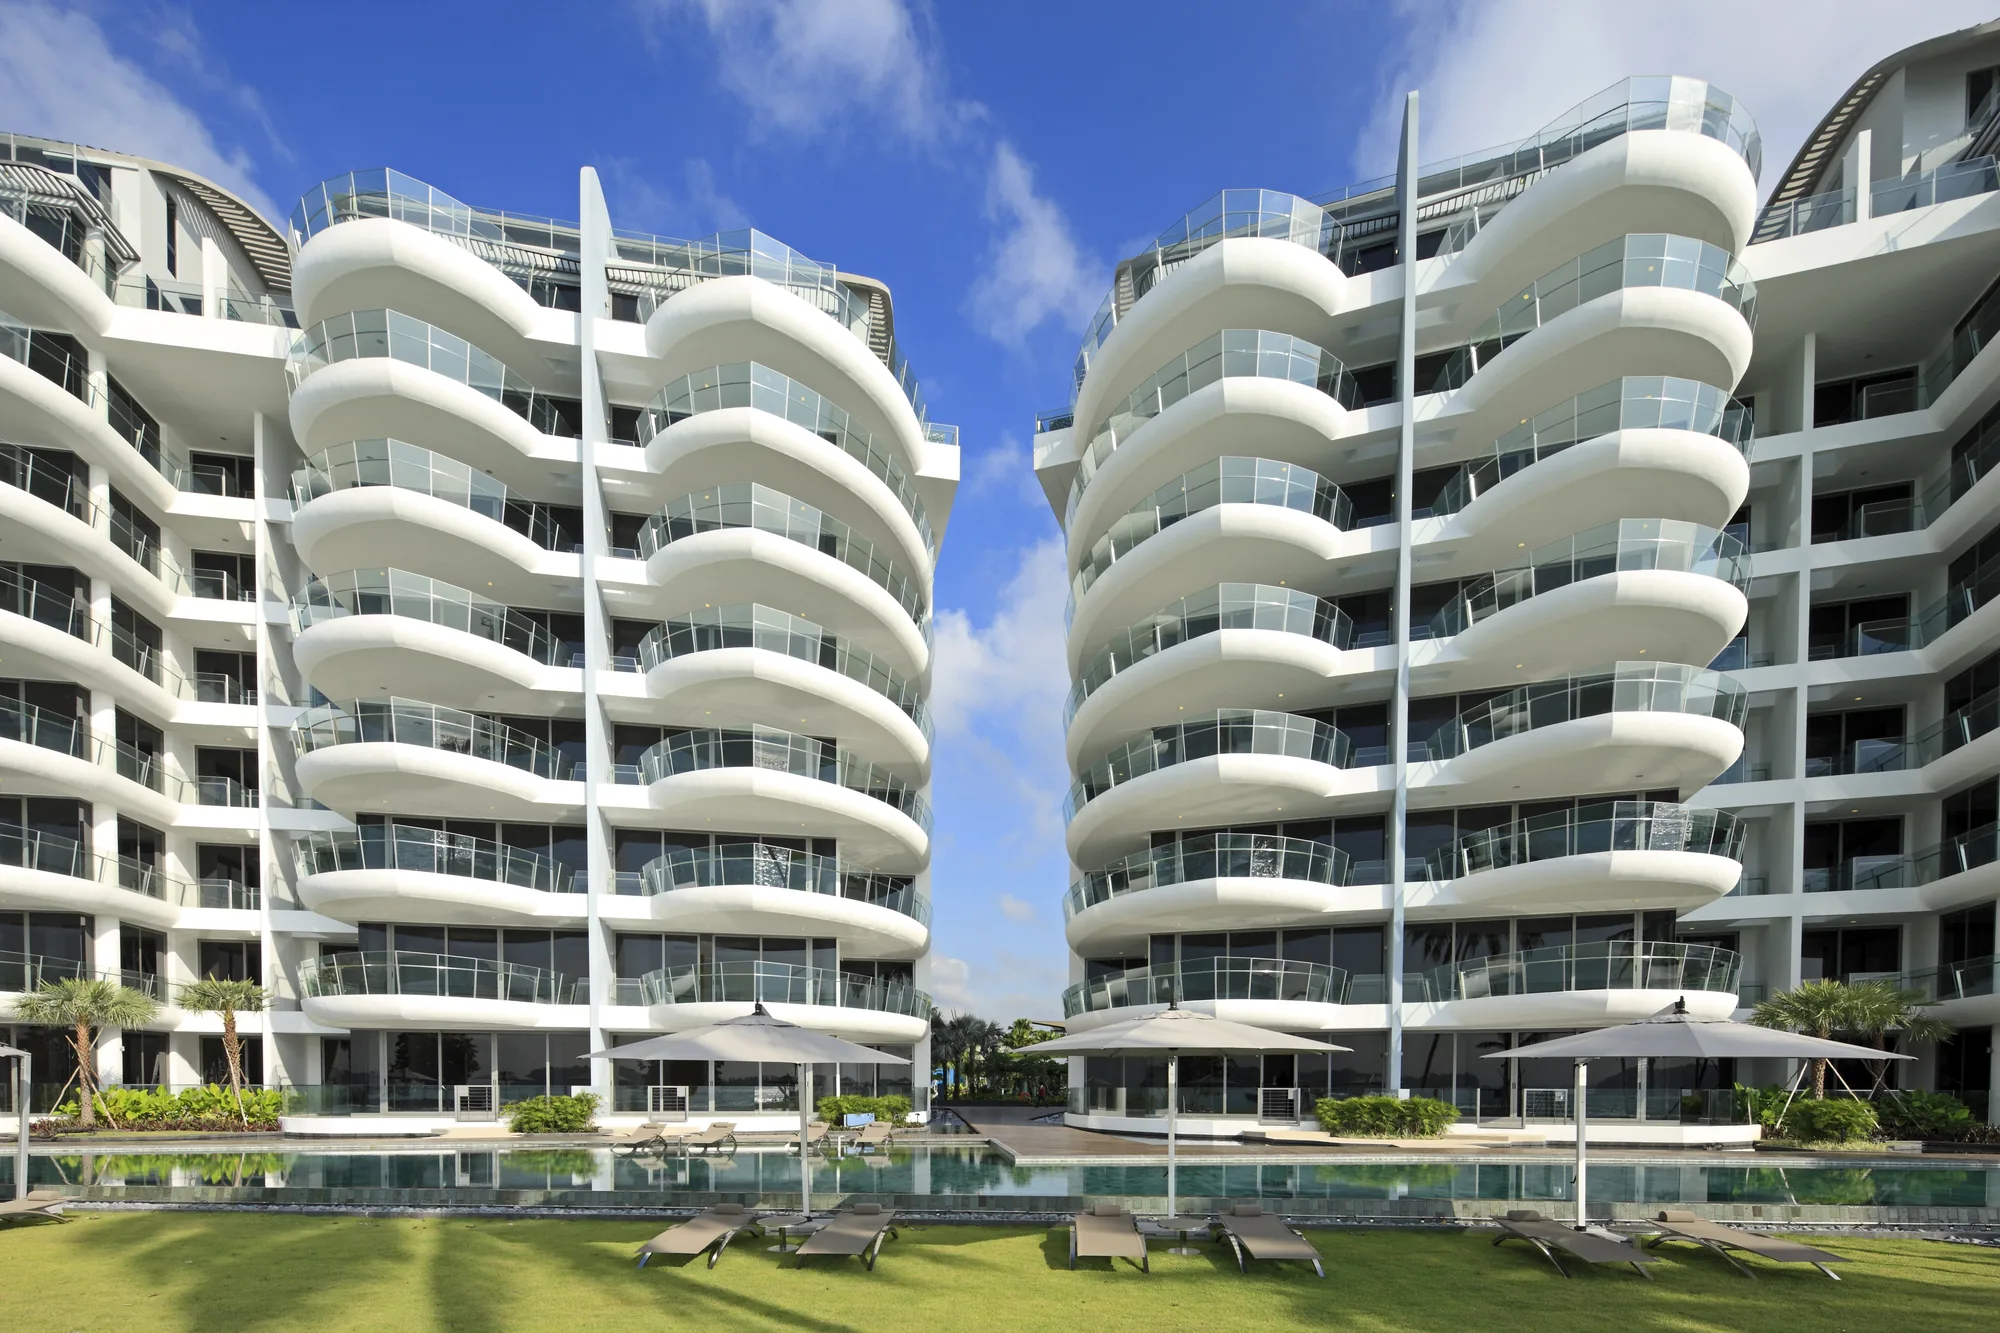
 Photograph
The Seascape Mix at a Glance
Seascape has 151 homes in 26 types, ranging from three-bedroom apartments of 2,164 sq ft to the Sea Villa of 9,655 sq ft. There are 77 three-bedroom homes, 54 four-bedroom homes, 18 two-level penthouses with private pools and two villas.
No home at Seascape is small. Even the most compact layouts exceed 2,000 sq ft, and every one opens from a private lift lobby used by that home alone. Counts below come from the developer’s unit distribution chart and areas from its floor plans.
| Category | Types | Homes | Area |
|---|---|---|---|
| Three bedrooms | A1, A2, A3 | 66 | 2,164–2,174 sq ft |
| Three bedrooms, first storey with private enclosed space | A1g, A2g, A3g | 11 | 2,336 sq ft |
| Four bedrooms | B1, B2, B3, C, D | 47 | 2,669–4,069 sq ft |
| Four bedrooms, first storey with private enclosed space | B1g, B2g, B3g, Cg | 7 | 2,852–3,132 sq ft |
| Penthouses on two levels with private pools | P1a–P1e, P2a–P2c, P3 | 18 | 3,380–4,252 sq ft |
| Sky Villa | SV2 | 1 | 6,631 sq ft |
| Sea Villa | SV1 | 1 | 9,655 sq ft |
Source: the developer’s unit distribution chart and floor plans; all areas are approximate pending final survey.
The range is wide by design. Families looking for a three-bedroom home with a garden, buyers who want a four-bedroom apartment at the tip of the site with water on three sides, and those looking for a penthouse with its own pool will each find a group of layouts drawn for them.
Three-Bedroom Homes at Seascape
Three-bedroom homes are the largest group. Type A1, at 2,174 sq ft, is the most common single layout in the development, with 36 homes spread over both blocks; Types A2 and A3 measure 2,164 sq ft each, with 24 and six homes respectively. All of them sit between the second and seventh storeys.
On the first storey the same plans gain a private enclosed space. Types A1g, A2g and A3g each measure 2,336 sq ft including a garden area of 57 to 58 square metres, and there are 11 of them, opening towards the planting and the pools.
Three-bedroom homes also suit buyers who want the outlook of the middle storeys without the size of a four-bedroom plan. Because the A types repeat in several stacks of both blocks, the same layout can be compared at different heights and orientations, and the elevation chart shows where each one falls.
Four-Bedroom Homes at Seascape
Four-bedroom layouts run from 2,669 sq ft for Type B2 up to 2,971 sq ft for Type C, the six homes at the end of 59 Cove Way in stack 19. Types B1 and B3, at 2,680 and 2,852 sq ft, account for 30 homes between them.
Type D stands apart. Its five homes stack from the third to the seventh storey at the very tip of the site, in stack 01 of 57 Cove Way, where each measures 4,069 sq ft and faces the sea on three sides. Below them, the first-storey four-bedroom garden homes, Types B1g, B2g, B3g and Cg, measure 2,852 to 3,132 sq ft including private enclosed spaces of 65 to 72 square metres.
How Every Seascape Home Is Planned
The developer’s plans follow one pattern across the types. The lift opens into a private lobby; the living and dining room faces the sea; a gourmet kitchen for entertaining sits in front of an Asian kitchen for everyday cooking; and the bedrooms occupy a wing of their own, with a maid’s room and a laundry at the service end.
The brochure specifies natural marble in the living and dining rooms, timber strip floors and built-in wardrobes in the bedrooms, and marble or granite in the bathrooms. In the gourmet kitchen the brochure lists an oven and a steam oven, a coffee maker, an integrated fridge and a wine cellar, while the Asian kitchen behind holds the gas hob, the dishwasher and the laundry machines. The fact sheet gives living and dining ceilings of 2.7 to 3.1 metres on the first six storeys and up to 3.4 metres on the seventh.
Details vary from home to home, so the finishes of a particular home are those inspected at the viewing and stated in its sale documents.
Where Each Seascape Type Sits in the Two Blocks
The two blocks differ in shape and size. The curved block, 57 Cove Way, wraps the tip of the site across stacks 01 to 07 and contains 55 homes, both villas and the five Type D homes among them. The longer block, 59 Cove Way, follows the shore in a straight line across stacks 08 to 19 and contains 96 homes.
Within each block the arrangement repeats storey by storey: garden homes on the first storey, full apartments from the second to the seventh, and two-level penthouses on the attic storey. Type A1, for instance, appears in stacks 03 and 05 of 57 Cove Way and in stacks 12, 14, 16 and 18 of 59 Cove Way, from the second storey to the seventh.
That repetition makes comparison straightforward: the same layout can often be found at several heights and in both blocks, so a buyer can weigh a higher storey against a particular stack before asking which homes remain.
Choosing Between the Seascape Types
Most buyers begin with the storey. The first storey brings a private garden space, the middle storeys look over the pool terraces to the strait, and the attic storey holds the penthouses and the Sky Villa. The article on the Seascape penthouses and villas covers the top tier in detail.
The Seascape floor plans show all 26 layouts, and the stack and storey chart places each type in its block. The Sales Concierge sends the price list and the homes still open for selection, so a shortlist can be matched against what remains.
Floor areas are approximate and subject to final survey, and the sale and purchase agreement for each home states the area that governs.
General information as at the date shown, not financial, legal or tax advice. Seascape particulars are taken from the developer’s fact sheet, brochure and plans; statutory rules repeat this site’s financing pages and the agencies named. Sources: the developer’s unit distribution chart, floor plans, brochure specifications and fact sheet, as set out on this site’s floor plan, elevation chart and project details pages.
Ask the Sales Concierge about Seascape
The Sales Concierge sends the price list on request, the homes still open for selection and the e-brochure for Seascape. Showflat viewings are arranged by appointment through the Sales Concierge.