
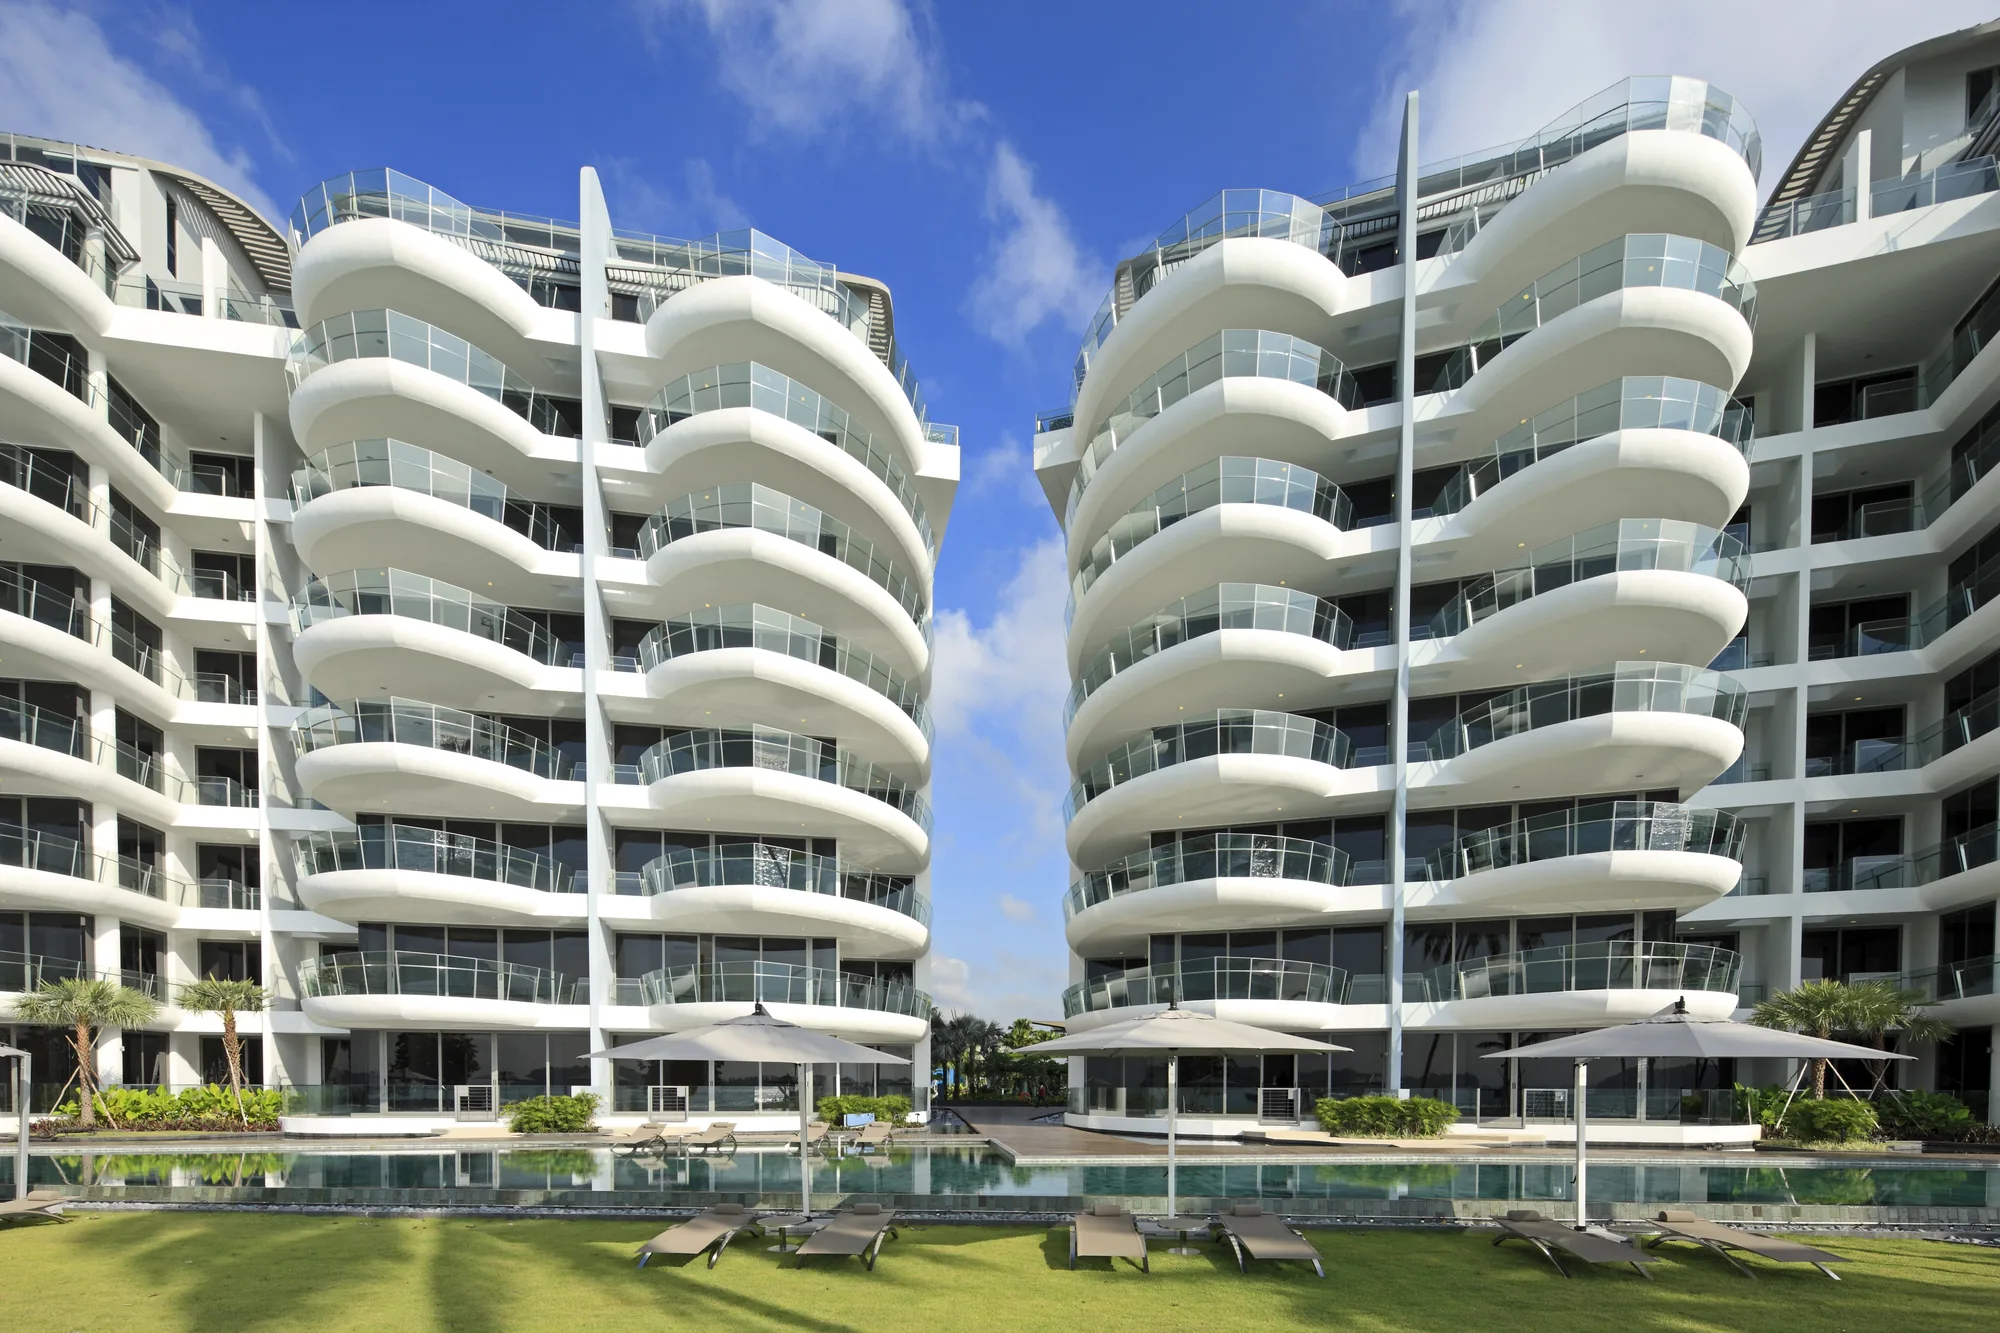
57 & 59 Cove Way · Sentosa Cove · District 4· Completed seafront residences at the tip of Sentosa Cove
Seascape logo
Seascape, photograph: the two curved white blocks at 57 and 59 Cove Way, their balconies swelling outward like the hulls of ships, above the pool deck, loungers and palms under a bright skyPhotograph
Every confirmed particular

Seascape Project Details

Every published particular of Seascape is gathered below in one table, drawn from the developer’s fact sheet, e-brochure and plans, with the addresses and distances from OneMap.

Seascape Fact Sheet

Project nameSeascape (also written Seascape at Sentosa Cove)
Also searched asSeascape Condo; Seascape Sentosa Cove; Seascape Sentosa
Address57 and 59 Cove Way, Singapore 098308 and 098309
DistrictDistrict 4, Sentosa Cove, at the southern tip of the enclave
DeveloperSeaview (Sentosa) Pte Ltd, a joint development by Ho Bee Group and IOI Properties
Developer’s licenceC0353
ArchitectArchitects 61
Tenure99-year leasehold from 9 June 2007, ending 8 June 2106; about 79 years remain (October 2026)
Site area14,596 sq m (157,108 sq ft)
CompletionTemporary Occupation Permit issued 25 February 2011
Development2 blocks of 8 storeys with a basement car park and recreational facilities
Homes151: 57 Cove Way (stacks 01 to 07, 55 homes) and 59 Cove Way (stacks 08 to 19, 96 homes)
Home types26 types of 2,164 to 9,655 sq ft: 3 bedrooms (77), 4 bedrooms (54), two-level penthouses with private pools (18), Sky Villa (1), Sea Villa (1)
First-storey homesPrivate enclosed spaces of 57 to 72 sq m
LiftsA private lift lobby to every home
Ceiling heightsLiving and dining 2.7 to 3.1 m on the 1st to 6th storeys and 3 to 3.4 m on the 7th; penthouses 2.9 to 3.3 m
Car park193 lots
FacilitiesSky Pool with spa seats, Forest Pool, wading pool, The Great Falls, The Cascade, Great Deck, Ocean Terraces, Garden Terraces, Party Terrace, The Mangrove Path, Plumeria Alley, Palm Garden, gymnasium, function room, clubhouse, steam rooms
ServicesConcierge service; a golf locker for each apartment at the lobby
AwardsBCA Green Mark Gold (2009); FIABCI Prix d’Excellence Awards, low-rise category (developer and architect)
SalesOpen for sale
Nearest rail linkHarbourFront MRT (NE1 / CC29), about 3.4 km in a straight line (OneMap), about 4.9 km by road (Google Maps)

Sources: the developer’s fact sheet, e-brochure (specifications, site plan, unit distribution chart and floor plans), site plan and location map; IOI Properties Singapore and Architects 61 (awards); OneMap (addresses and distances); checked 27 October 2026. Areas are approximate and subject to final survey; the sale and purchase agreement governs.

Seascape in Brief

Seascape takes up the final stretch of Cove Way, a long, narrowing site with the open sea along its southern edge and a waterway of Sentosa Cove along the north. The two blocks follow the shoreline. 57 Cove Way, with stacks 01 to 07, bends around the pointed end of the site; 59 Cove Way, with stacks 08 to 19, runs straight along the shore. The pools, terraces and gardens lie between the blocks and the sea.

Each block has eight storeys. Garden homes with private enclosed spaces fill the first storey, full apartments the second to the seventh, and two-level penthouses the attic storey. At the tip, stack 01 holds the two villas of the development: the Sea Villa across the first and second storeys and the Sky Villa on the attic storey, with the Type D four-bedroom homes between them.
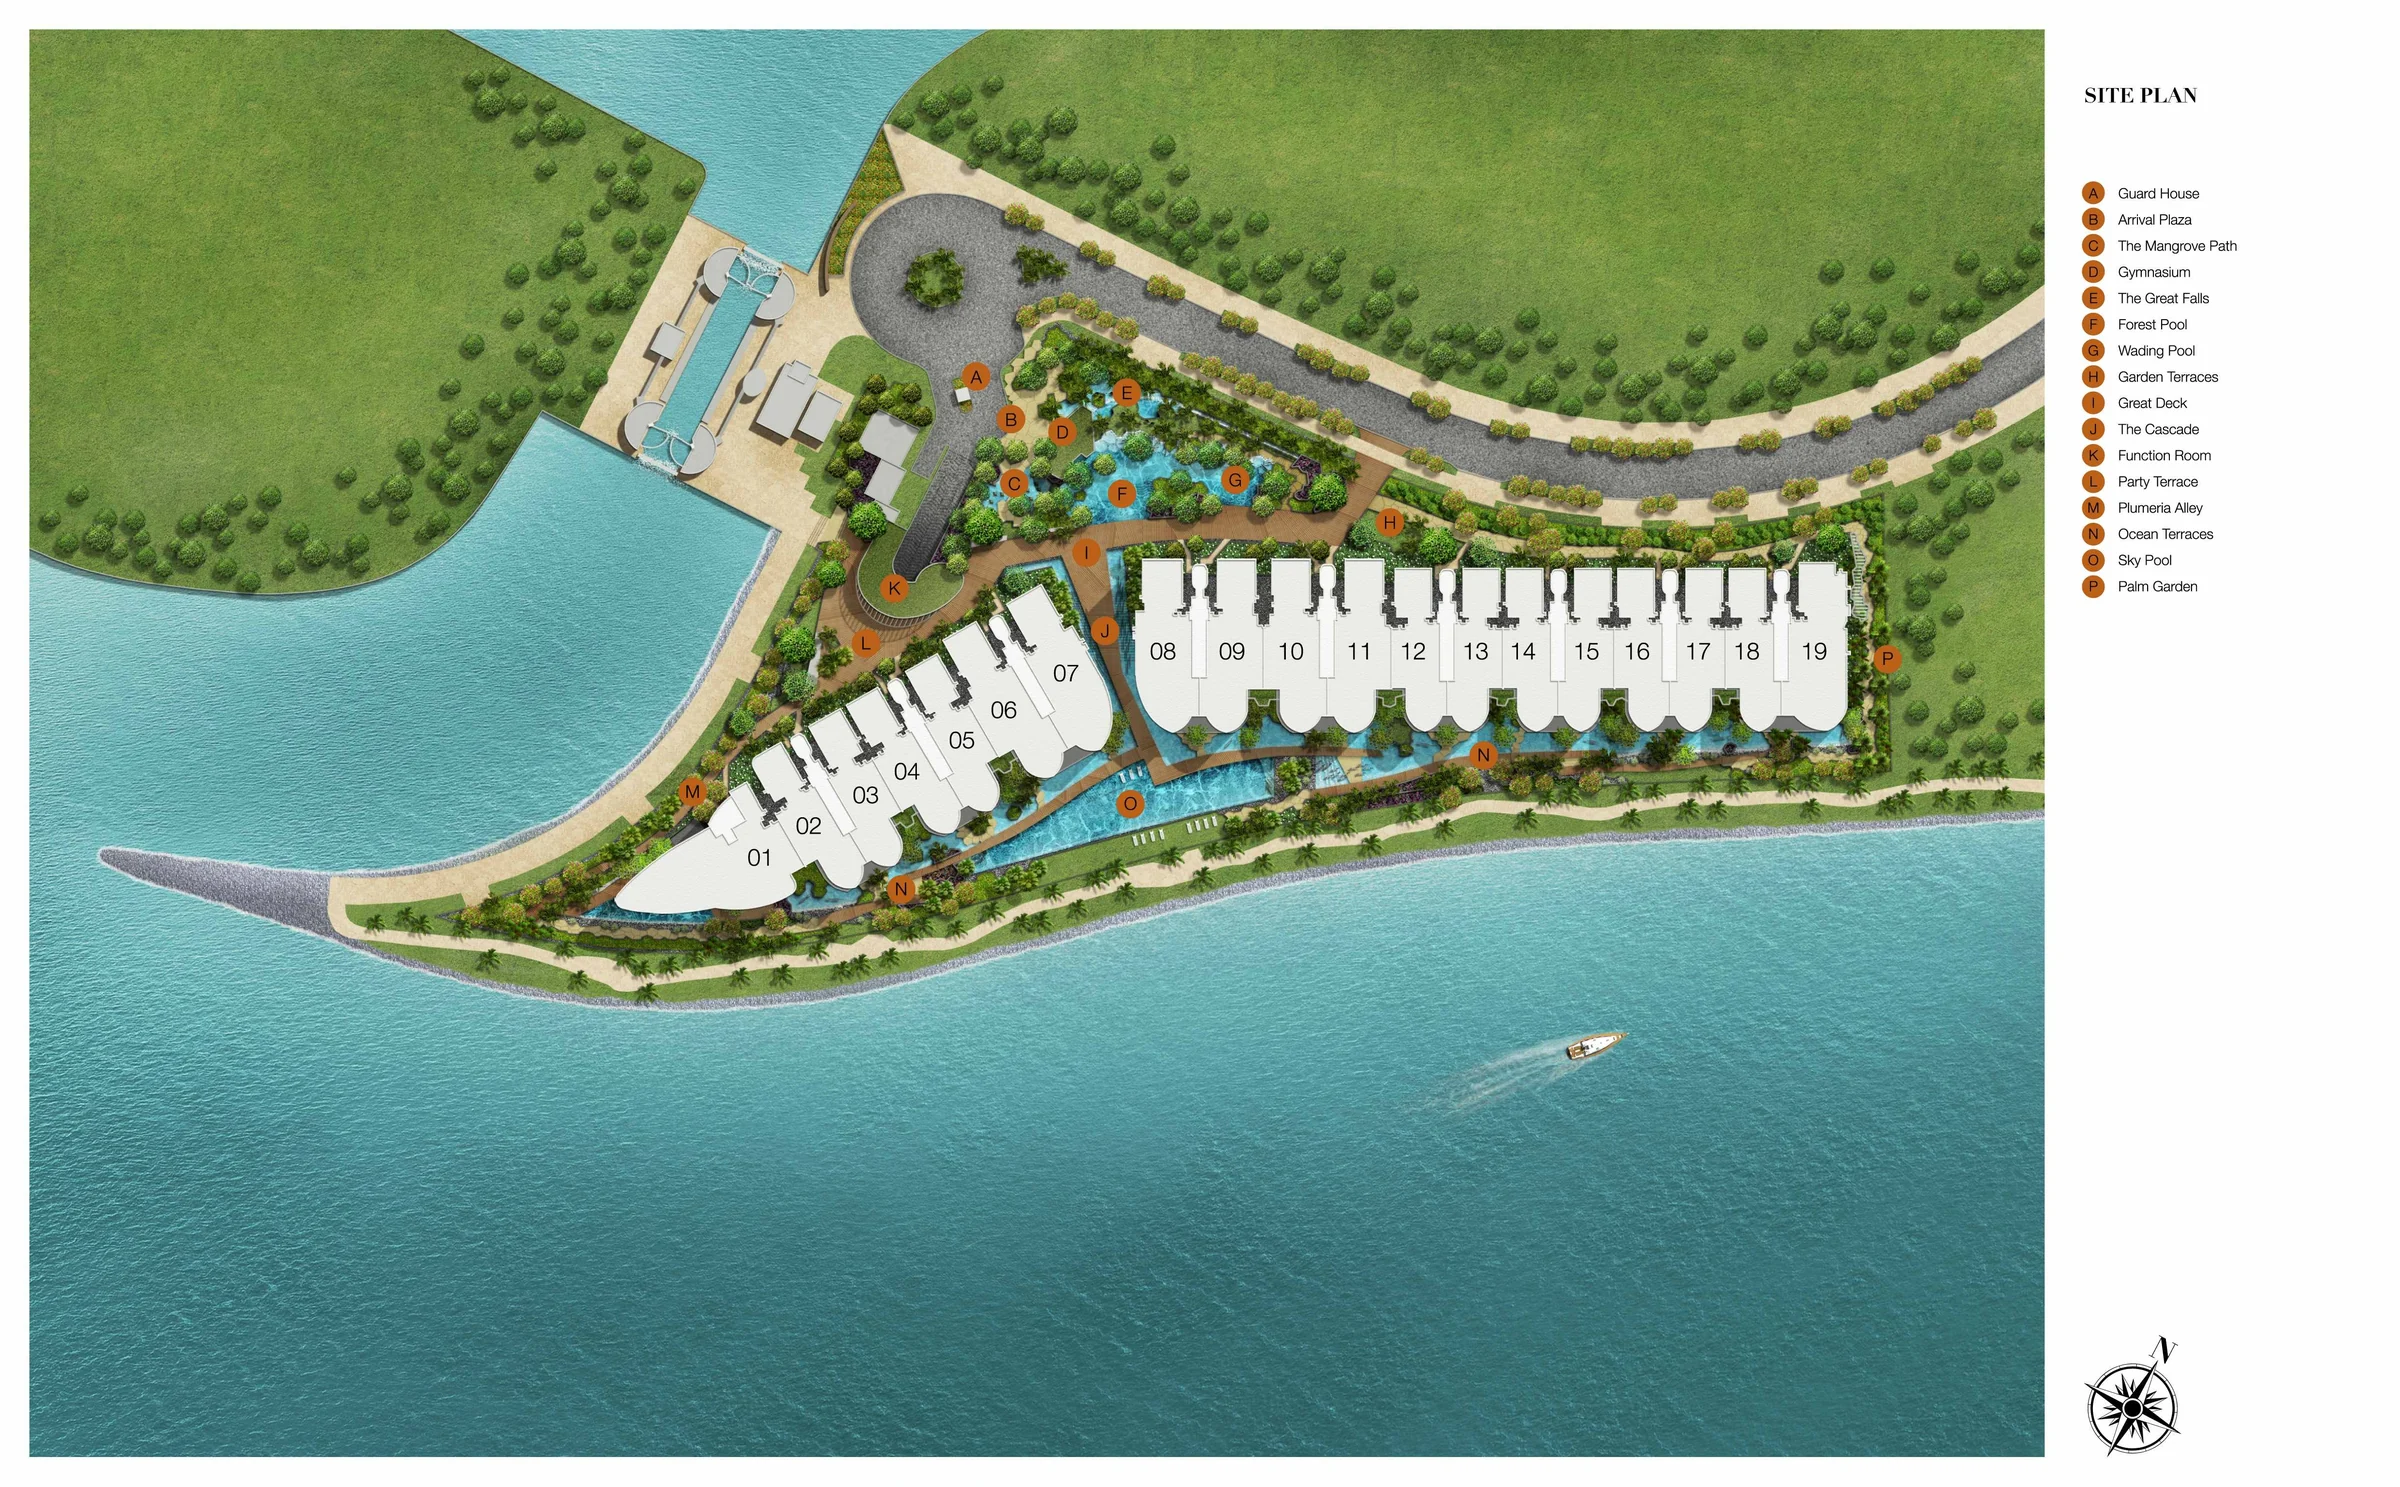
Seascape site plan (developer drawing): the two blocks at 57 and 59 Cove Way, stacks 01 to 19, on the tapering tip of land between the sea and the canal, with the Sky Pool, Forest Pool, Great Deck and the lettered facilities legend
The developer’s site plan with the lettered facilities legend. Developer’s plan, for illustration only. Areas are approximate and subject to final survey.
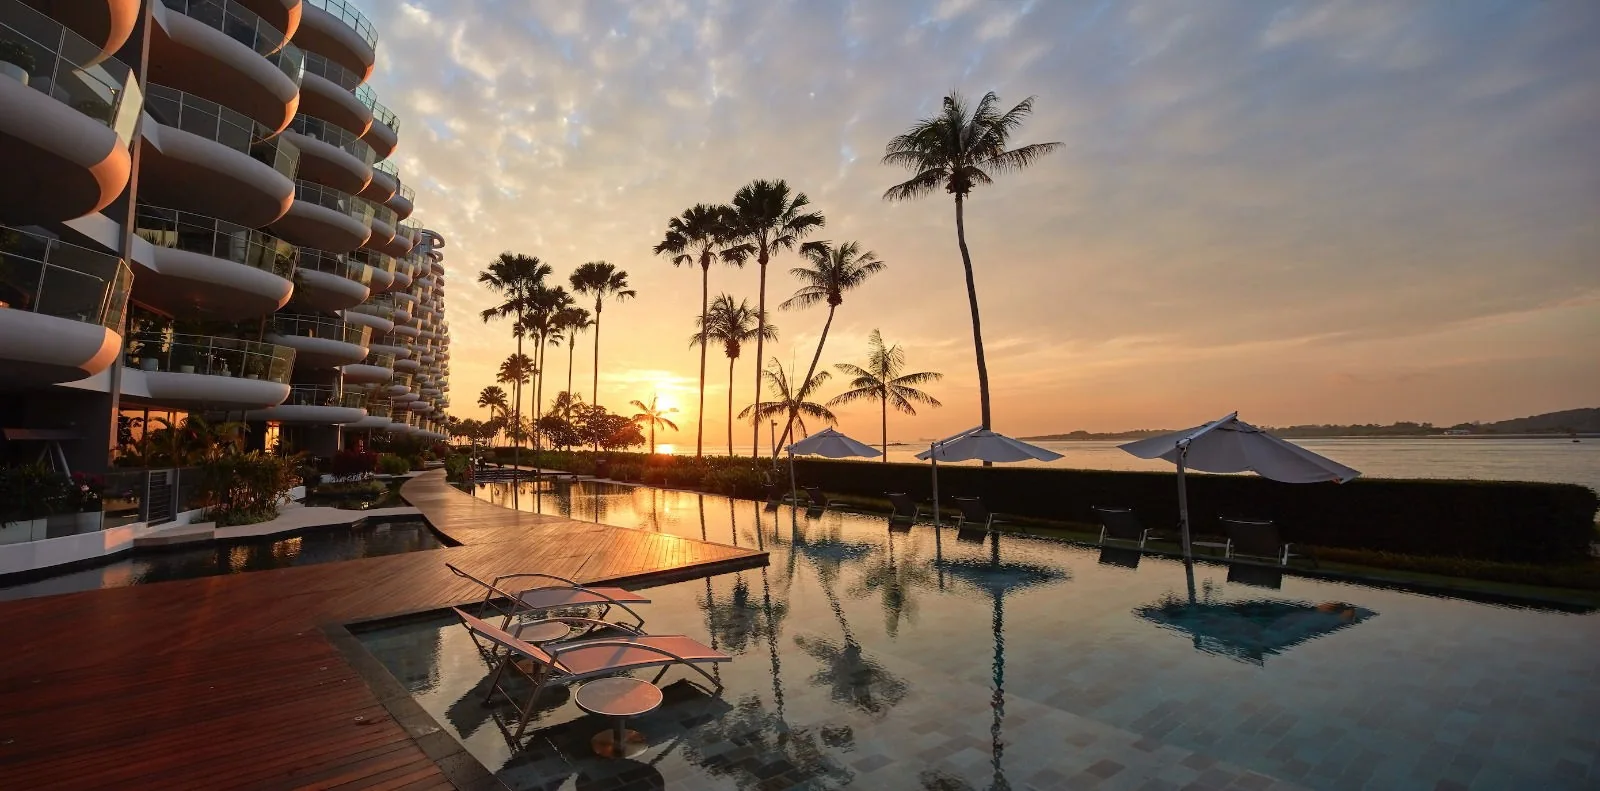
Seascape, photograph: the pool deck at sunset, with sun loungers, parasols and palm trees mirrored in the still water beside the curved balconies
The pool deck at sunset. Photograph of the development, for illustration only.

Seascape Specifications at a Glance

The specifications in the developer’s brochure give the living and dining rooms natural marble floors and ducted air-conditioning, the bedrooms timber strip floors and built-in wardrobes, and the bathrooms marble or granite. The gourmet kitchen carries a built-in oven, steam oven and coffee maker, an integrated refrigerator and a wine cellar; the Asian kitchen behind it has a gas hob, a dishwasher and a washer and tumble dryer. Living rooms, the junior suite and the master bedroom have dimming switches, and an audio and video intercom serves every home.

The penthouses, the villas and the Type D homes add ducted air-conditioning to every bedroom; the penthouses and both villas add a lap pool with spa jets, and the Sky Villa an outdoor jacuzzi. The floor plans show every layout and the e-brochure carries the full schedule.

Living and diningNatural marble; ducted air-conditioning
BedroomsTimber strip floors; built-in wardrobes
KitchensGourmet kitchen and Asian kitchen
SecurityAccess control to the basement lift lobbies
Open for sale

Request the Seascape Price List

Seascape is completed and open for sale. The Sales Concierge sends the current price list and the homes still open for selection in 57 and 59 Cove Way. Showflat viewings are arranged by appointment through the Sales Concierge.

Sent on request

The Sales Concierge
ViewingsShowflat viewings are arranged by appointment through the Sales Concierge.
Address57 & 59 Cove Way, District 4
Tenure99 years from 9 June 2007
CompletedTOP 25 February 2011
Homes151, from three bedrooms to the villas
DeveloperSeaview (Sentosa) Pte Ltd

Request the Price List

No obligation. The Sales Concierge responds personally to every enquiry.

Prefer to speak to someone? Call +65 6200 6220, or send a WhatsApp message to the same number.