
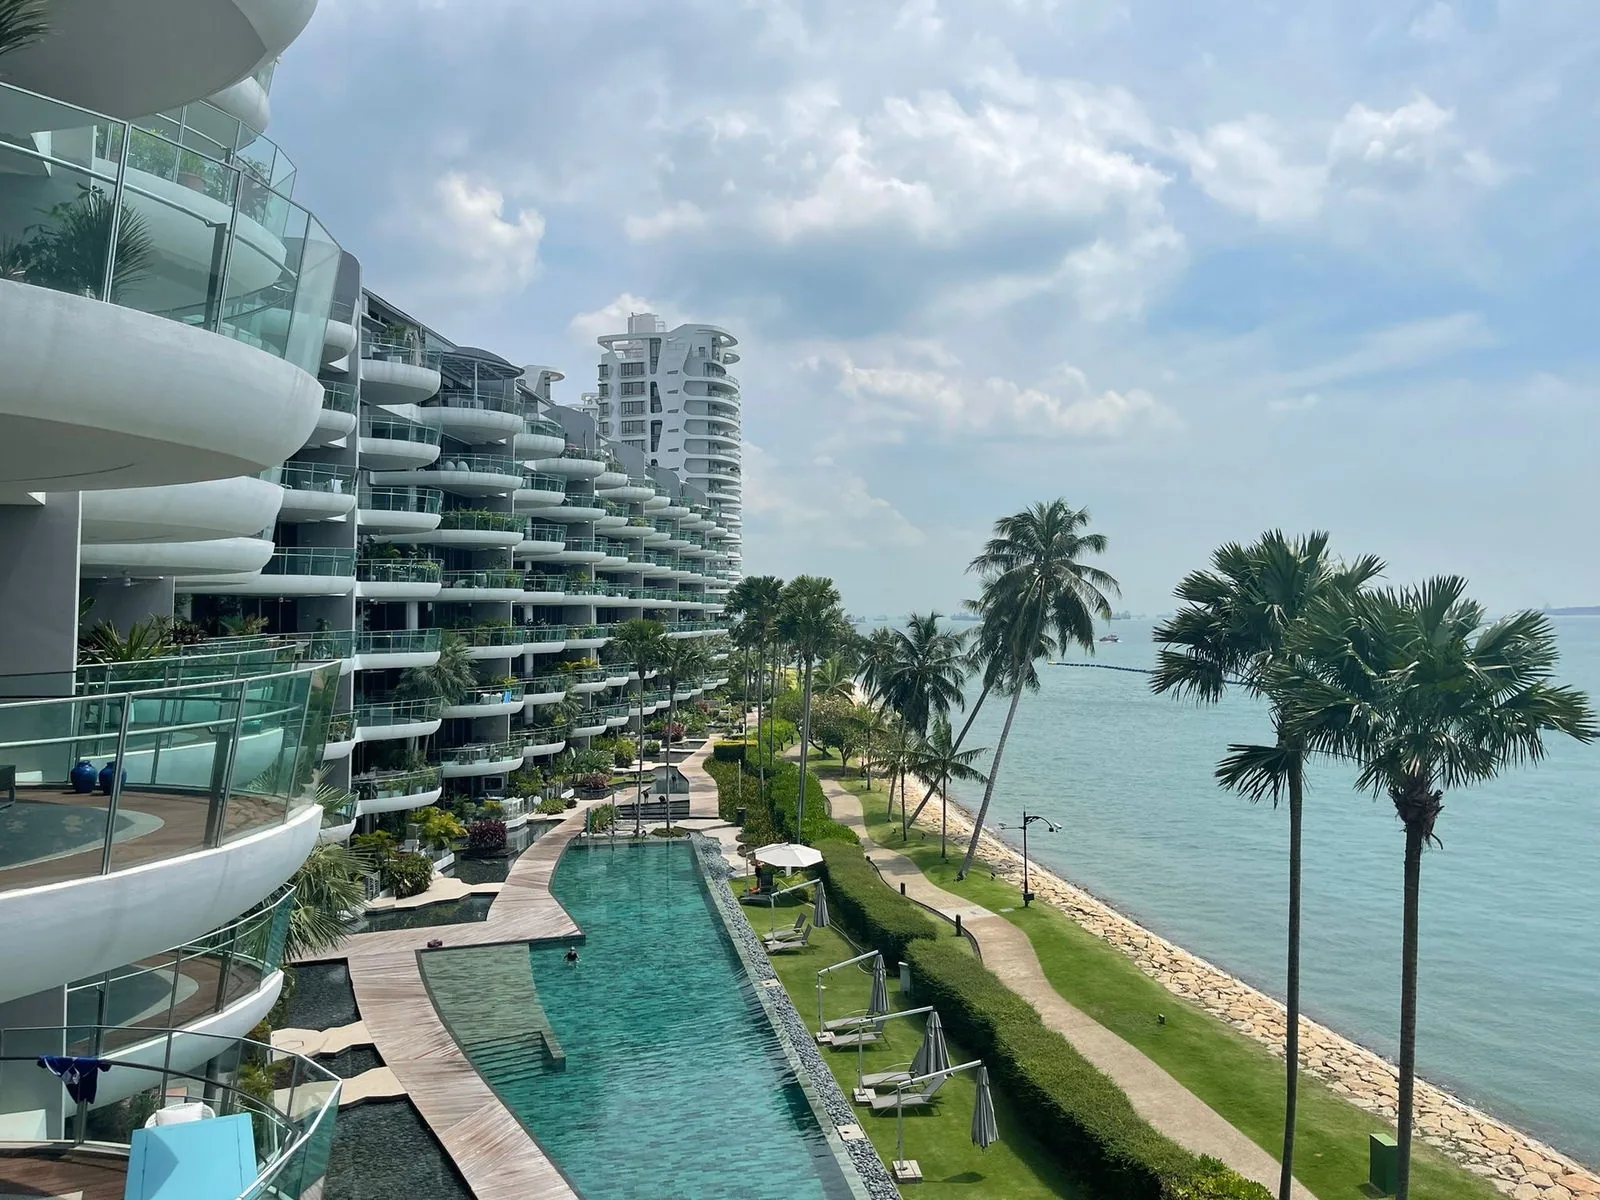
 Photograph
The developer’s site plan for Seascape shows the two blocks following the shore at the end of Cove Way, the pools and terraces between them and the sea, and sixteen places lettered in its legend.
Seascape Site Plan
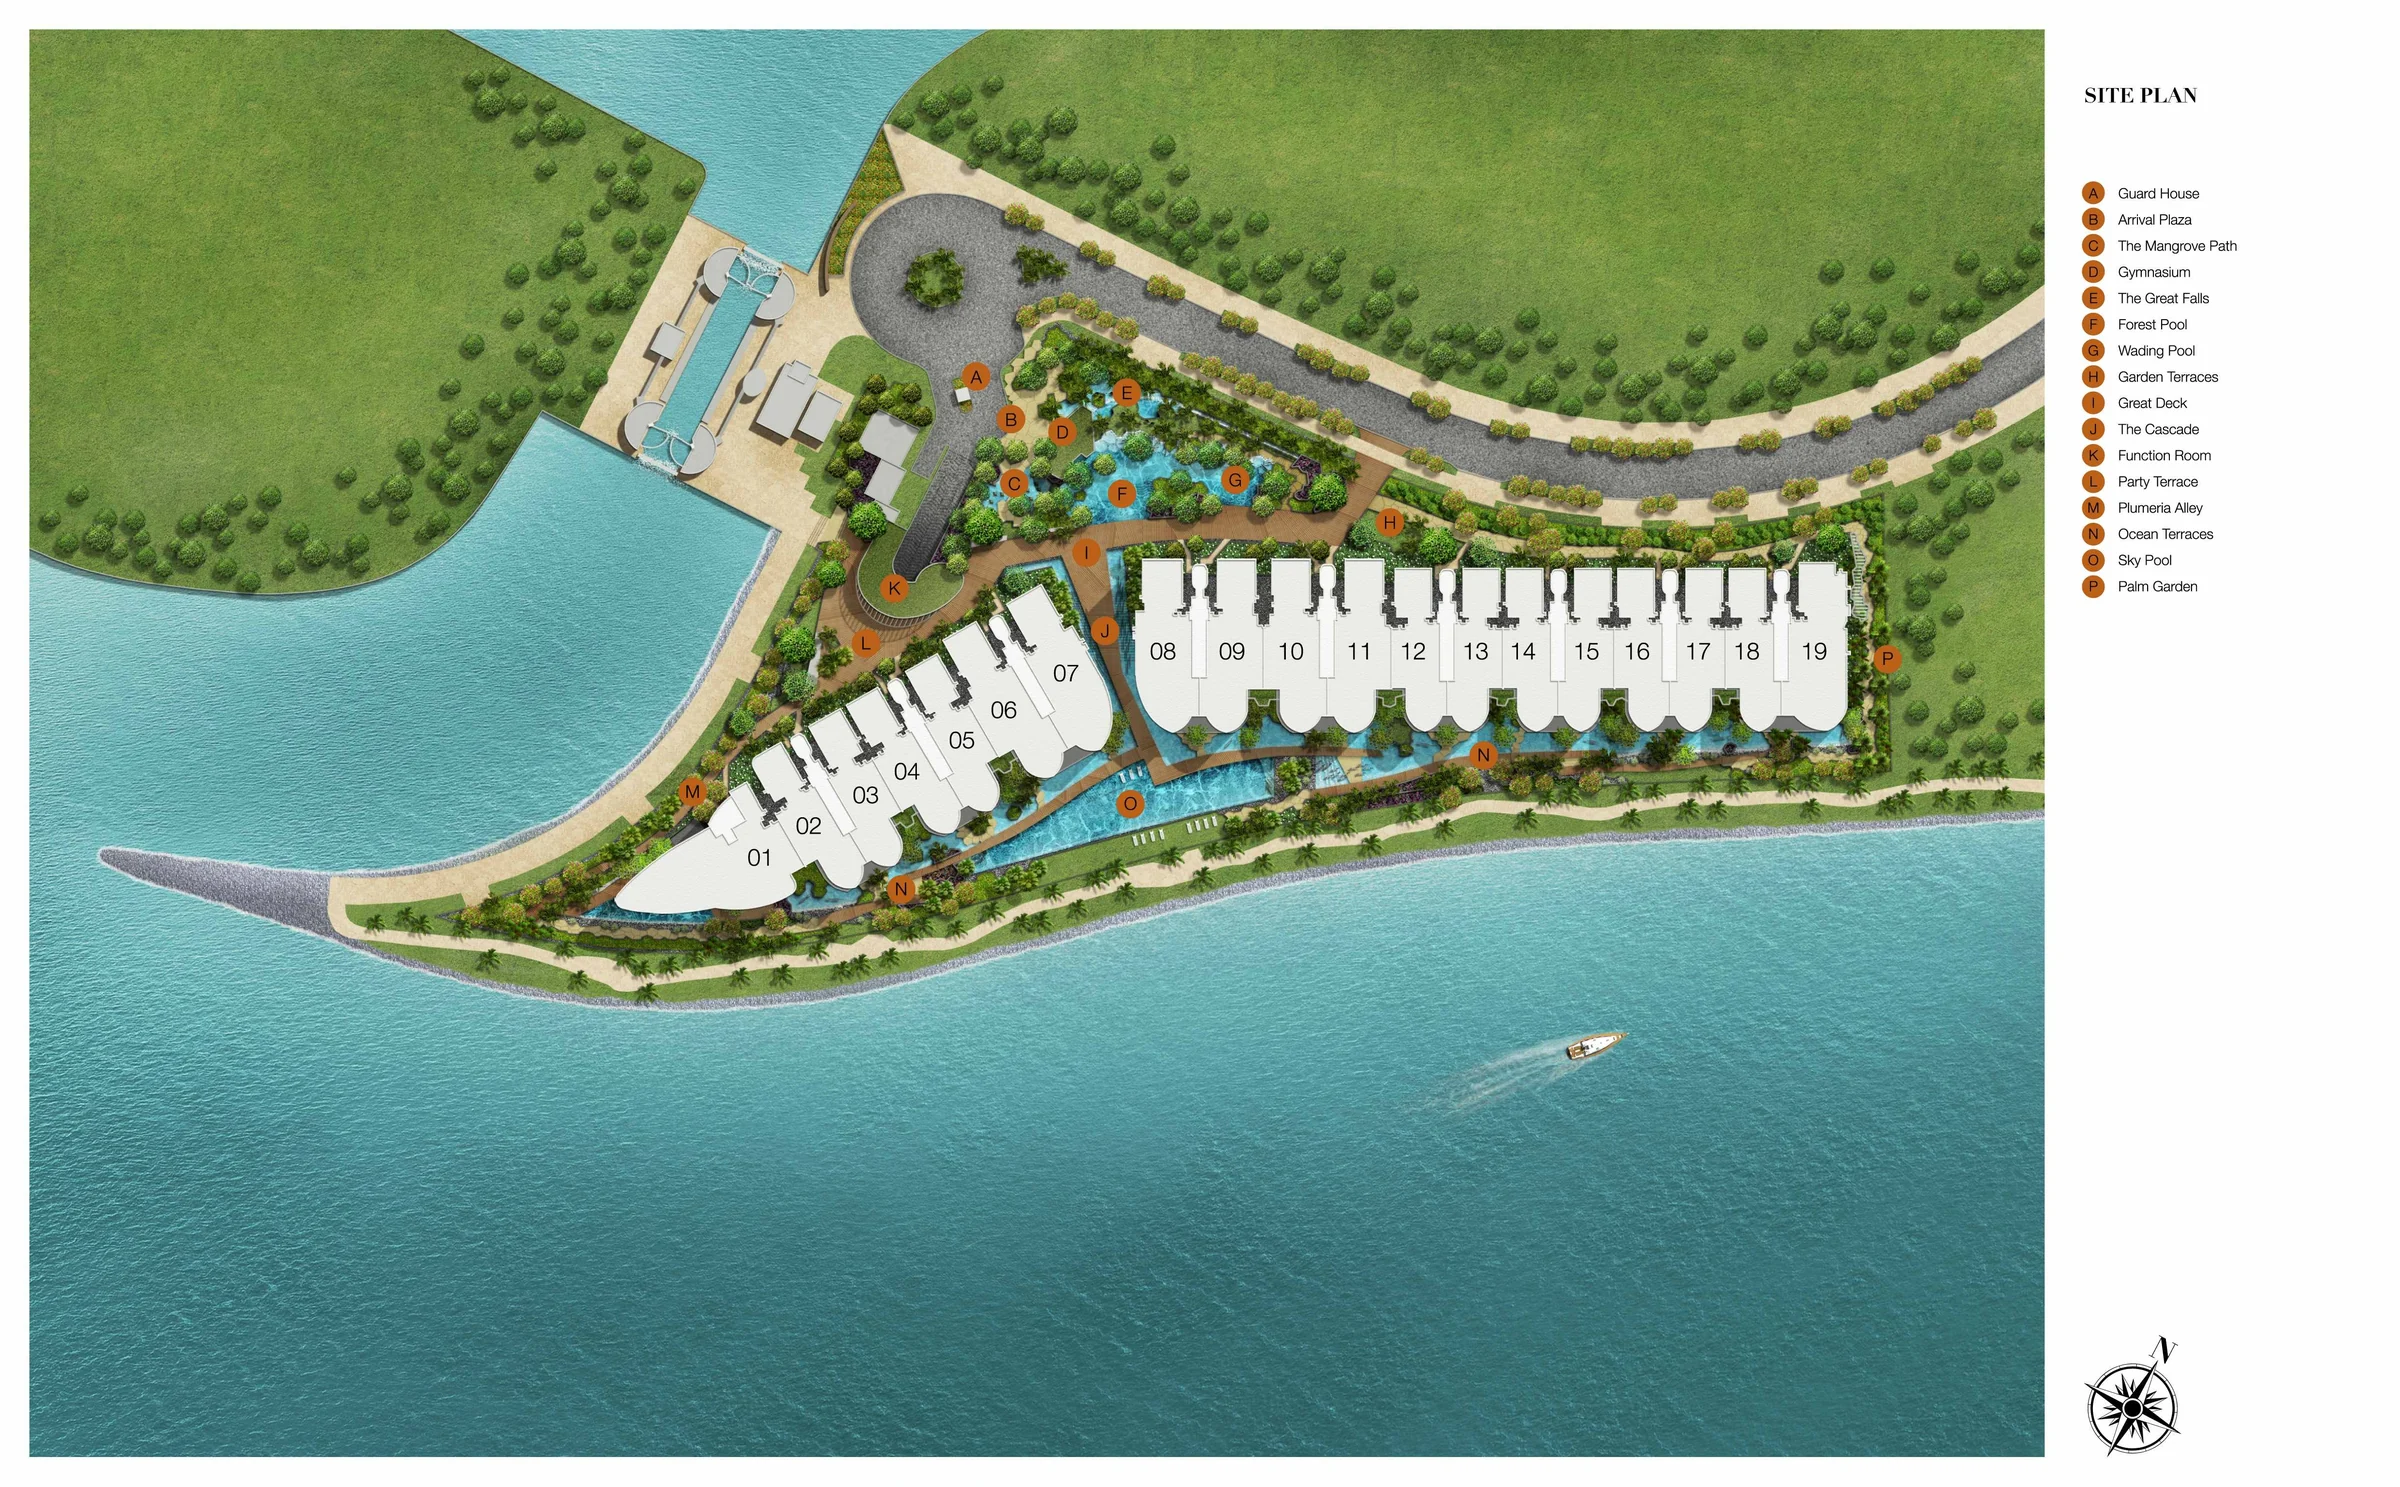
The plan places 57 Cove Way, stacks 01 to 07, around the point of the site, where the land narrows to a tip with the sea on both sides, and 59 Cove Way, stacks 08 to 19, in a straight line along the shore. The entrance, the Guard House and the Arrival Plaza sit at the junction of the two, where Cove Way turns in.
Between the blocks and the sea, the plan shows the Sky Pool running beside the Ocean Terraces; inland, the Forest Pool and the wading pool sit with The Great Falls in the gardens near the entrance. The Palm Garden closes the eastern end of the site, and a breakwater extends from the tip into the sea.
The Seascape site plan legend
- A Guard House
- B Arrival Plaza
- C The Mangrove Path
- D Gymnasium
- E The Great Falls
- F Forest Pool
- G Wading Pool
- H Garden Terraces
- I Great Deck
- J The Cascade
- K Function Room
- L Party Terrace
- M Plumeria Alley
- N Ocean Terraces
- O Sky Pool
- P Palm Garden
Sea on three sides.
Stack 01, with the Sea Villa, the Type D homes and the Sky Villa, stands at the point of the site.
Reading the Seascape Site Plan with the Floor Plans
Every floor plan of Seascape carries a key plan that marks its stack on the site, so the site plan, the elevation chart and the floor plans read together. A unit number gives the storey first and the stack second: #05-14 is on the fifth storey in stack 14, in 59 Cove Way.
The Sales Concierge sends the site plan with the floor plans and the price list, and can go through them at a viewing appointment. The amenities page describes every lettered place.
Request the Seascape Price List
Seascape is completed and open for sale. The Sales Concierge sends the current price list and the homes still open for selection in 57 and 59 Cove Way. Showflat viewings are arranged by appointment through the Sales Concierge.
Sent on request
- The current price list and the homes still open for selection.
- The e-brochure and the floor plans you shortlist.
- The stamp duty for your profile and a loan estimate from the TDSR calculator.
- A showflat appointment at a time that suits you.
Request the Price List
No obligation. The Sales Concierge responds personally to every enquiry.
Prefer to speak to someone? Call +65 6200 6220, or send a WhatsApp message to the same number.