57 & 59 Cove Way · Sentosa Cove · District 4· Completed seafront residences at the tip of Sentosa Cove
Seascape logo
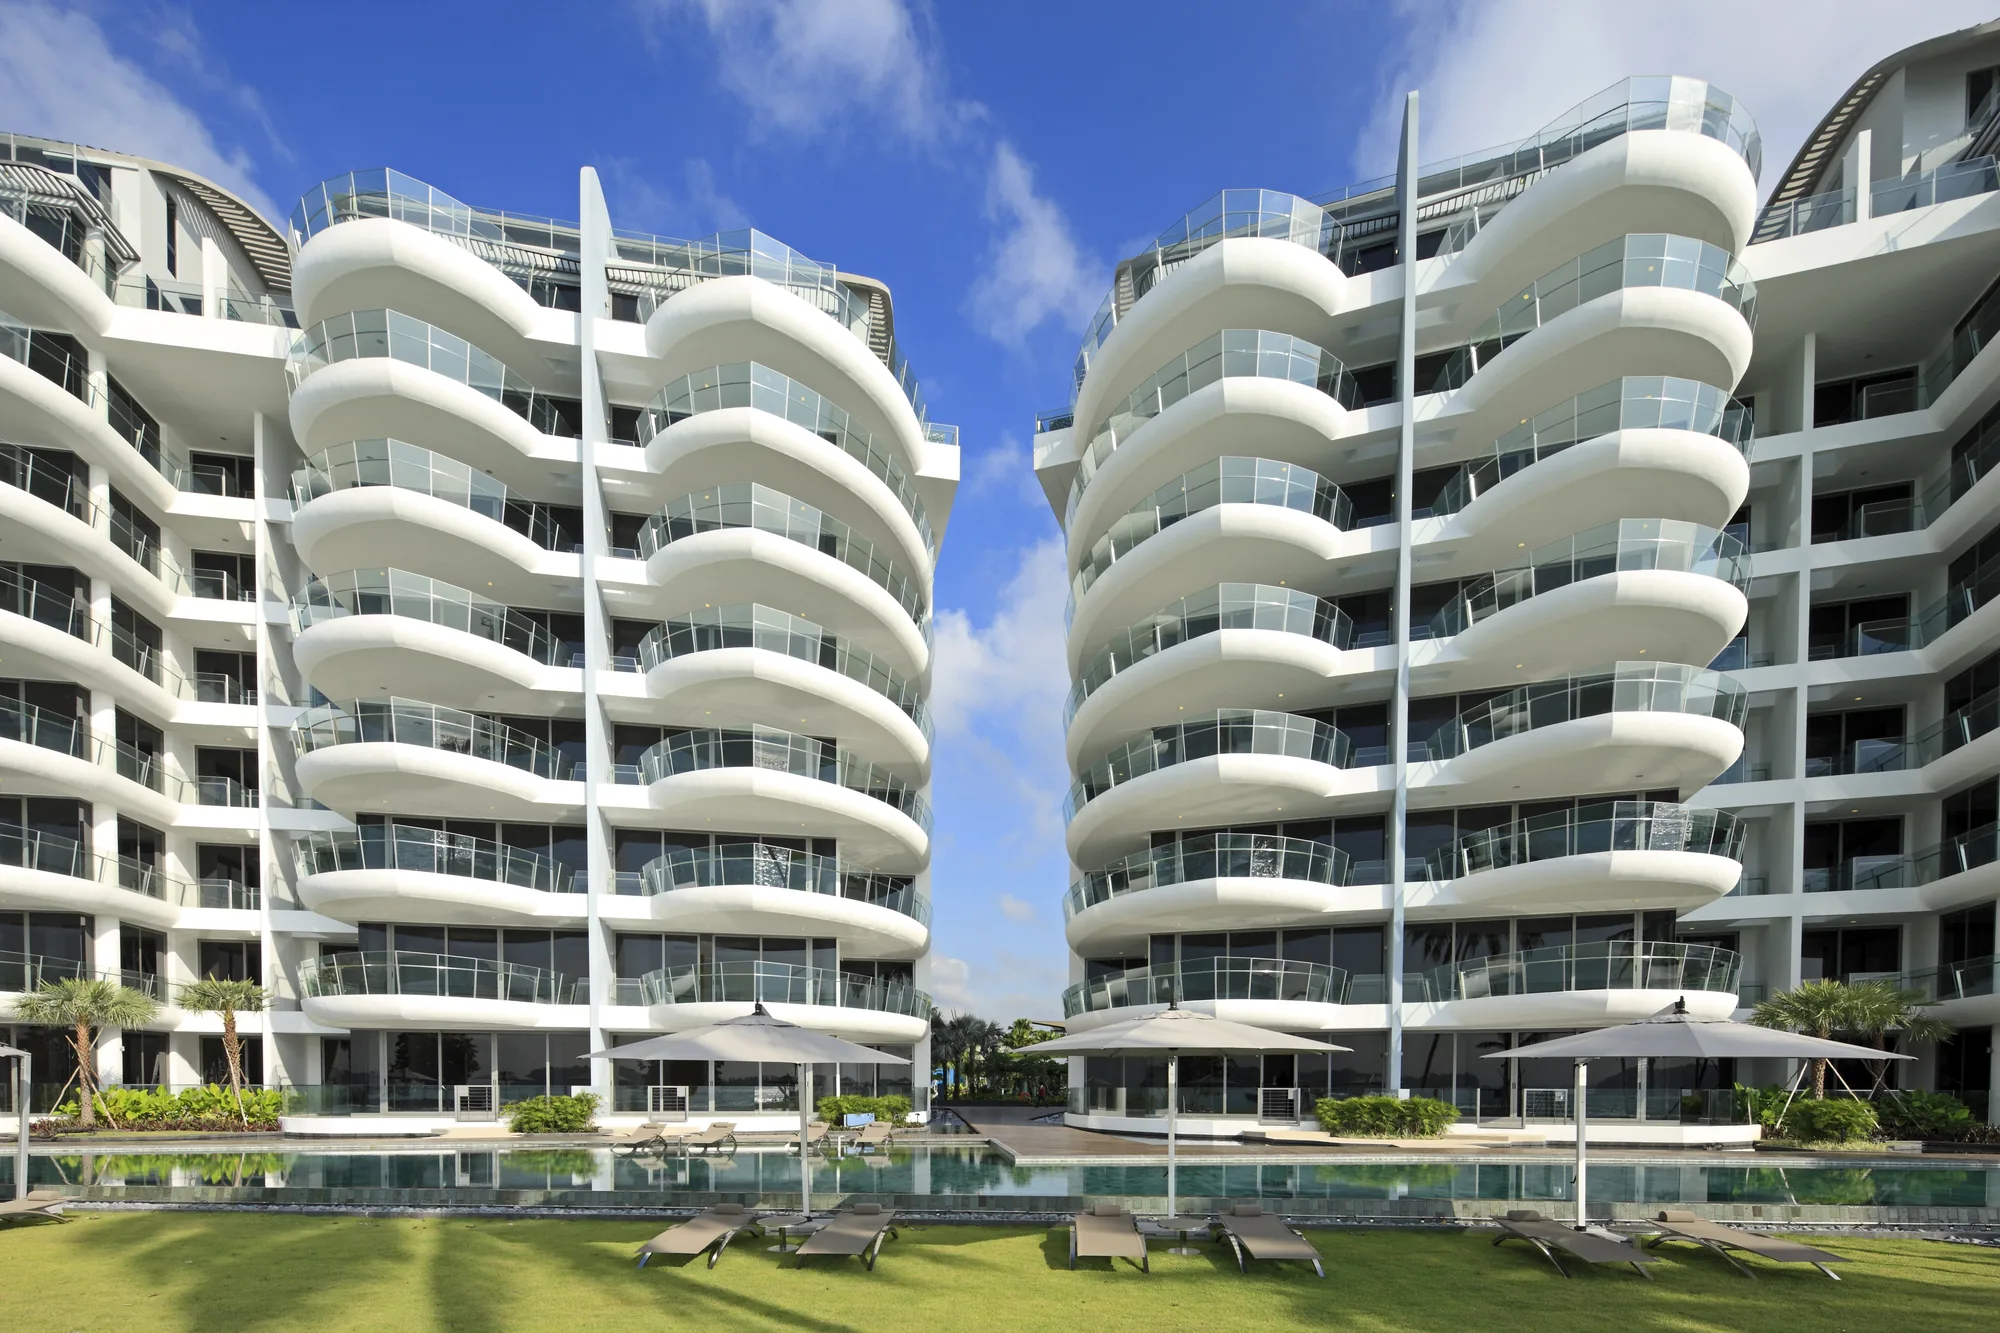
Seascape, photograph: the two curved white blocks at 57 and 59 Cove Way, their balconies swelling outward like the hulls of ships, above the pool deck, loungers and palms under a bright skyPhotograph
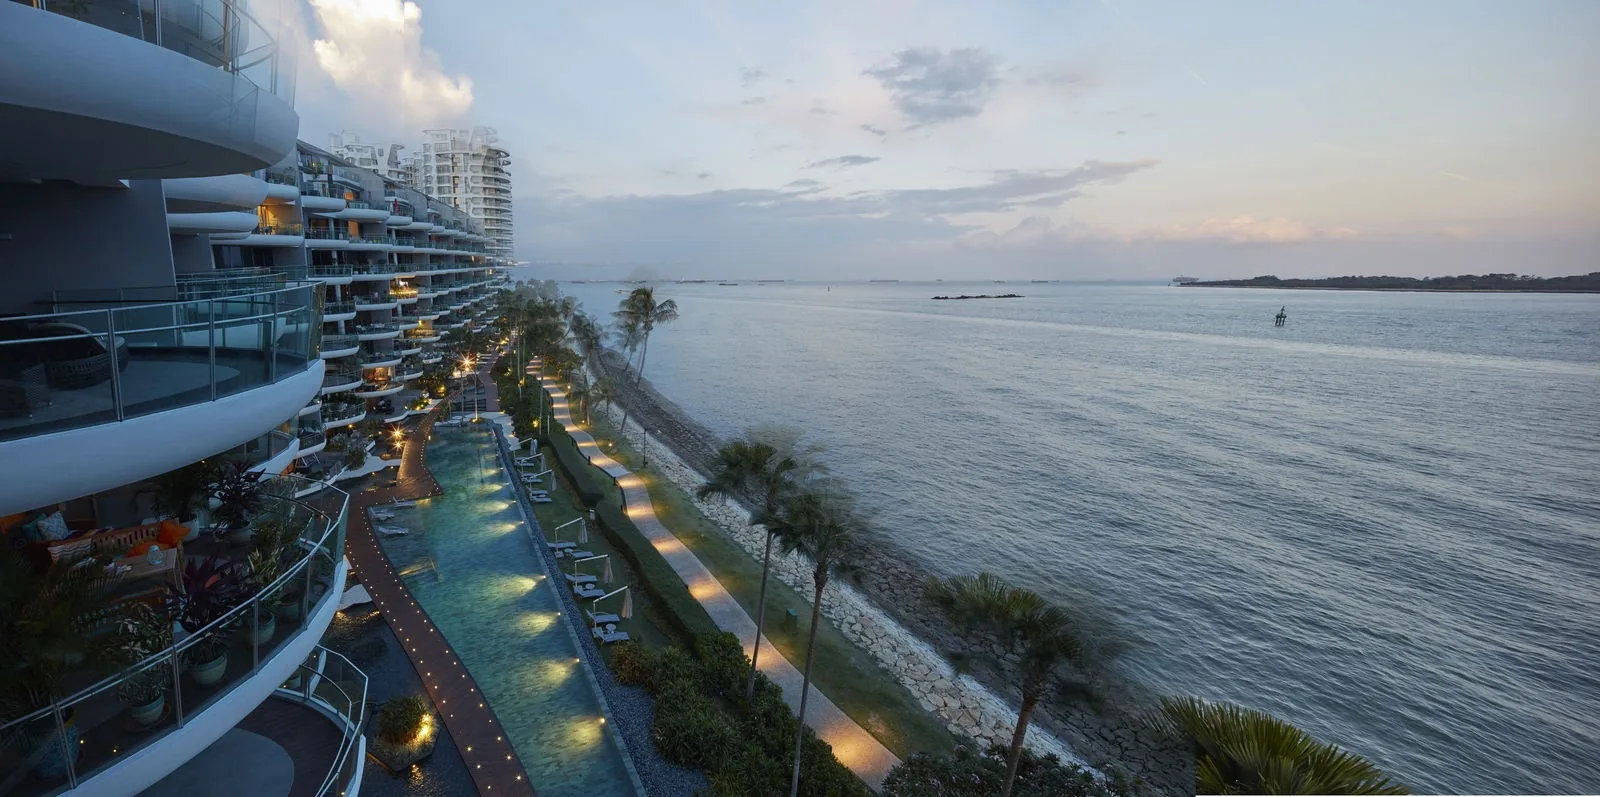
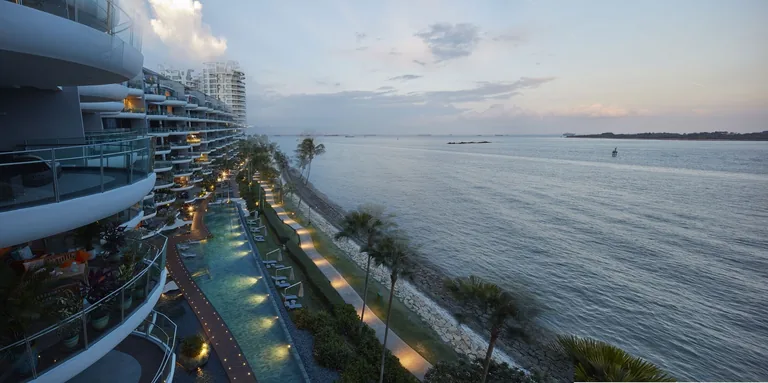
Seascape, photograph: the long pool and its lit terraces running along the shore at dusk, with the curved balconies of the block on the left and the sea and the southern islands on the rightPhotograph
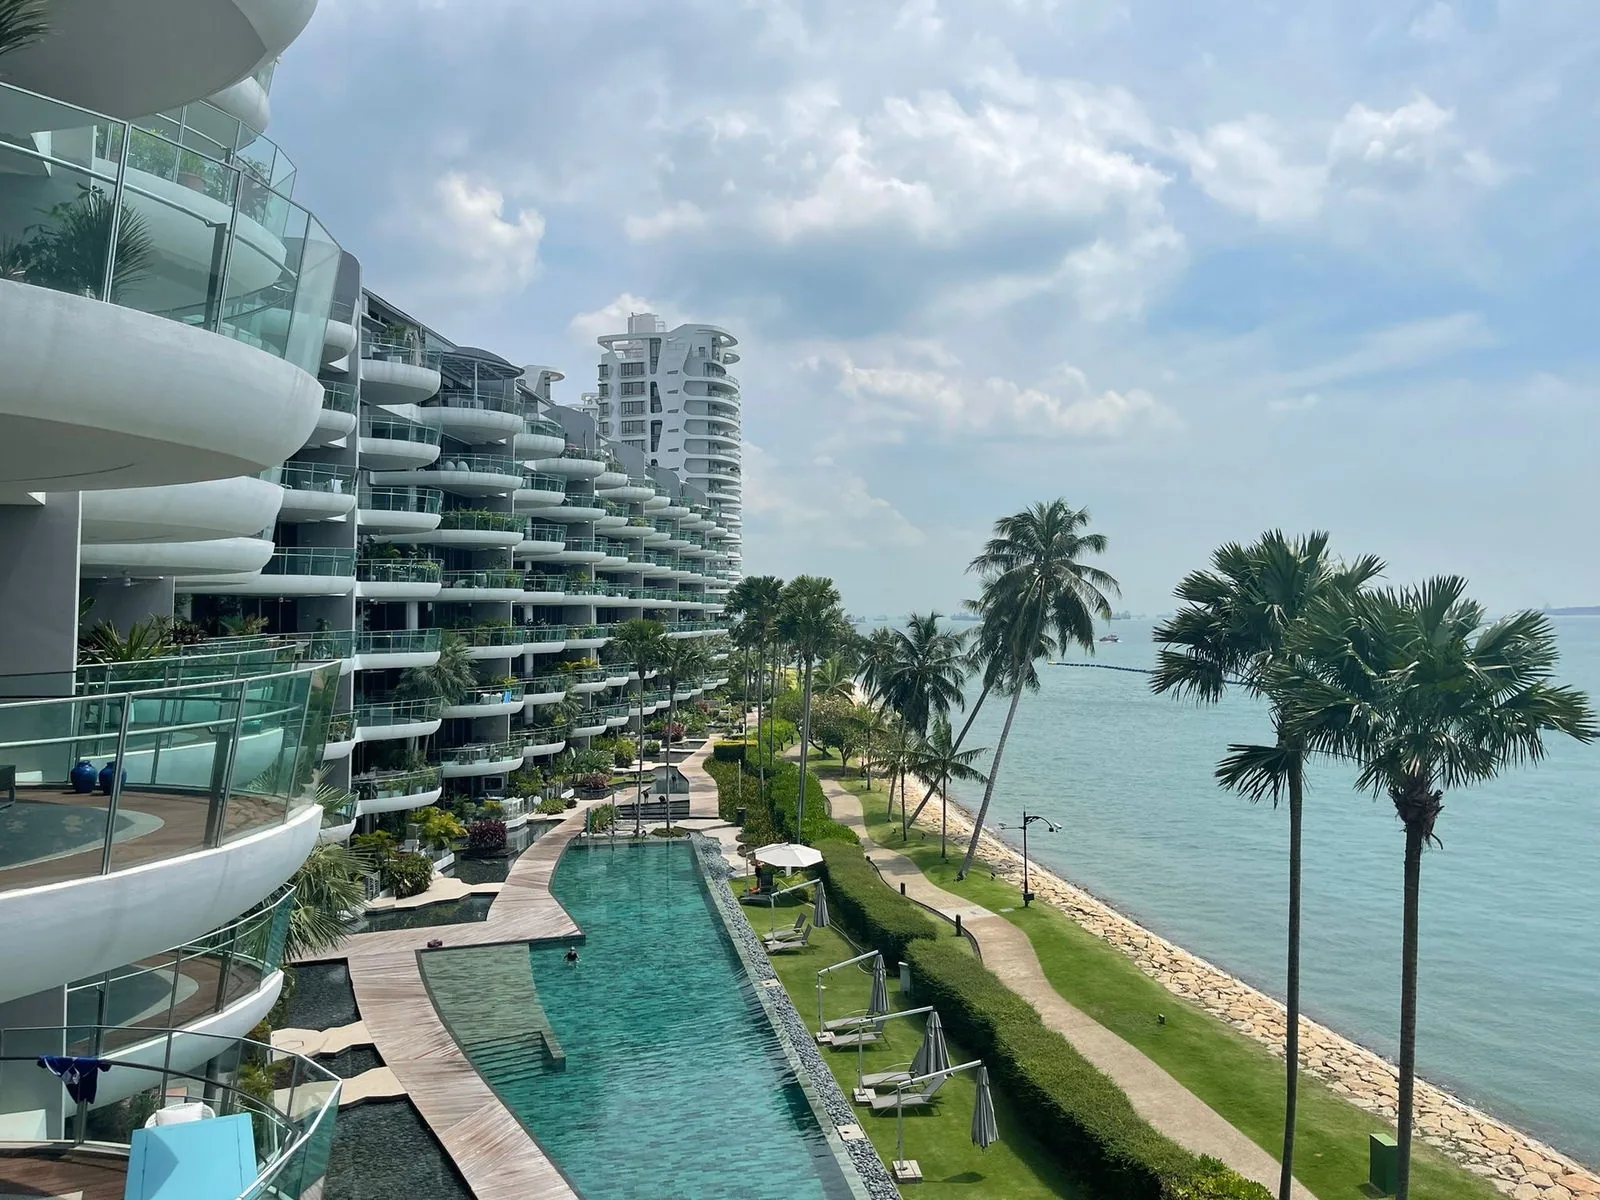
Seascape, photograph: the pool, timber decks and the lawn along the shoreline promenade seen from an upper balcony, with palms, the rock edge of the shore and the open seaPhotograph
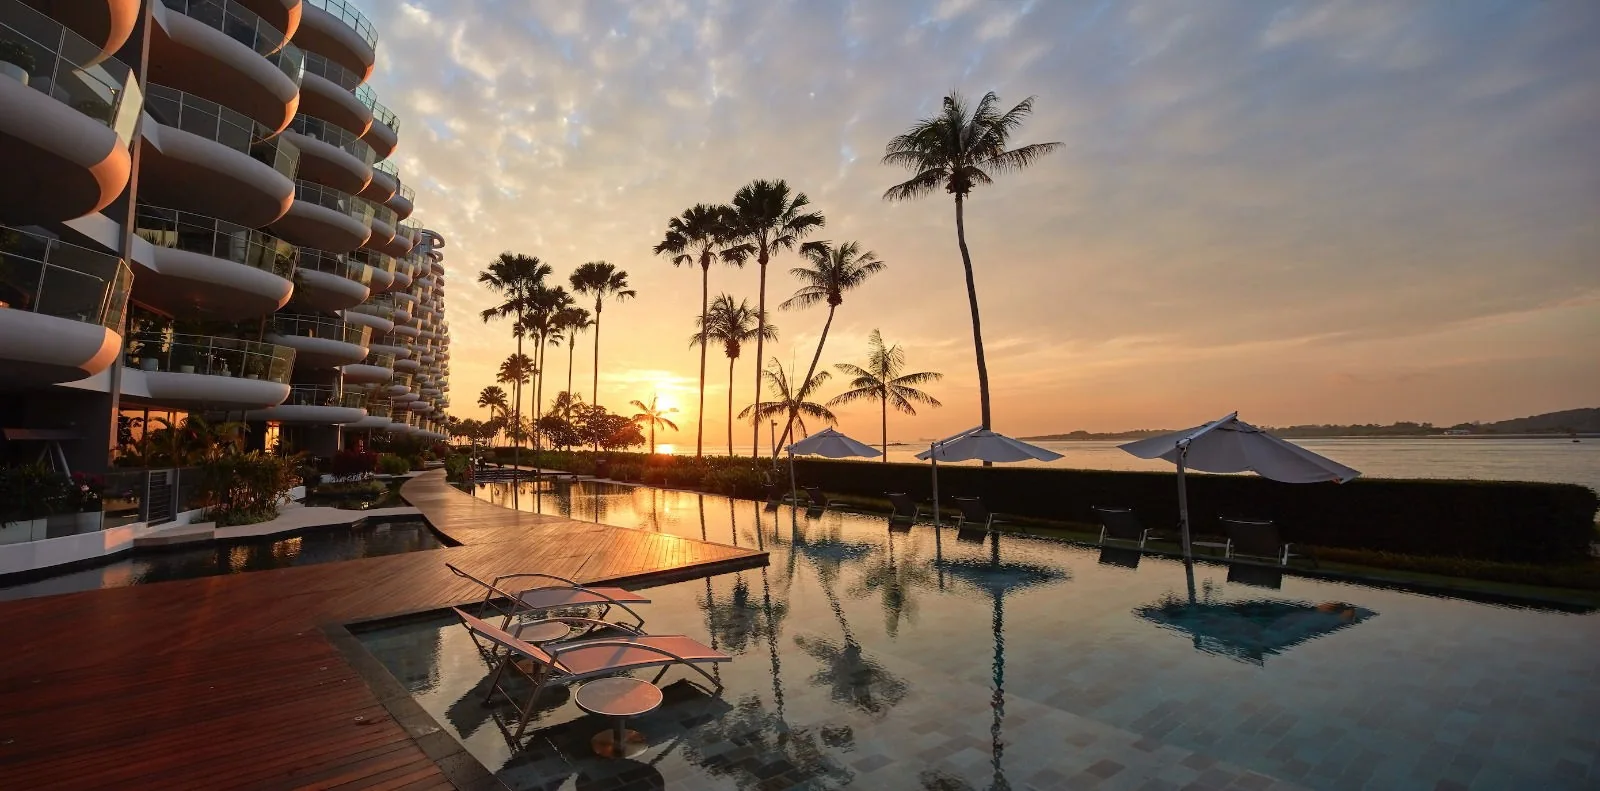
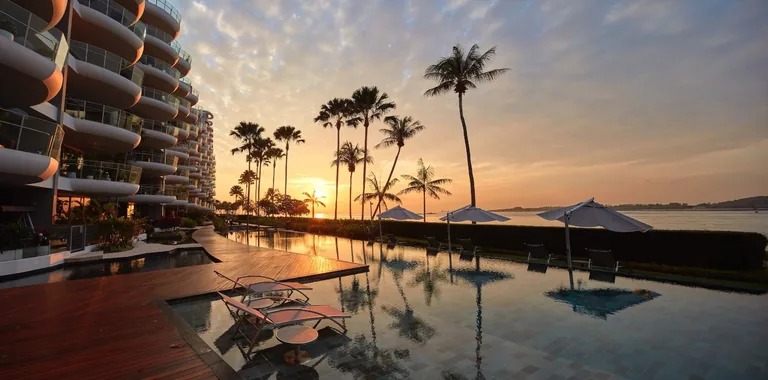
Seascape, photograph: the pool deck at sunset, with sun loungers, parasols and palm trees mirrored in the still water beside the curved balconiesPhotograph
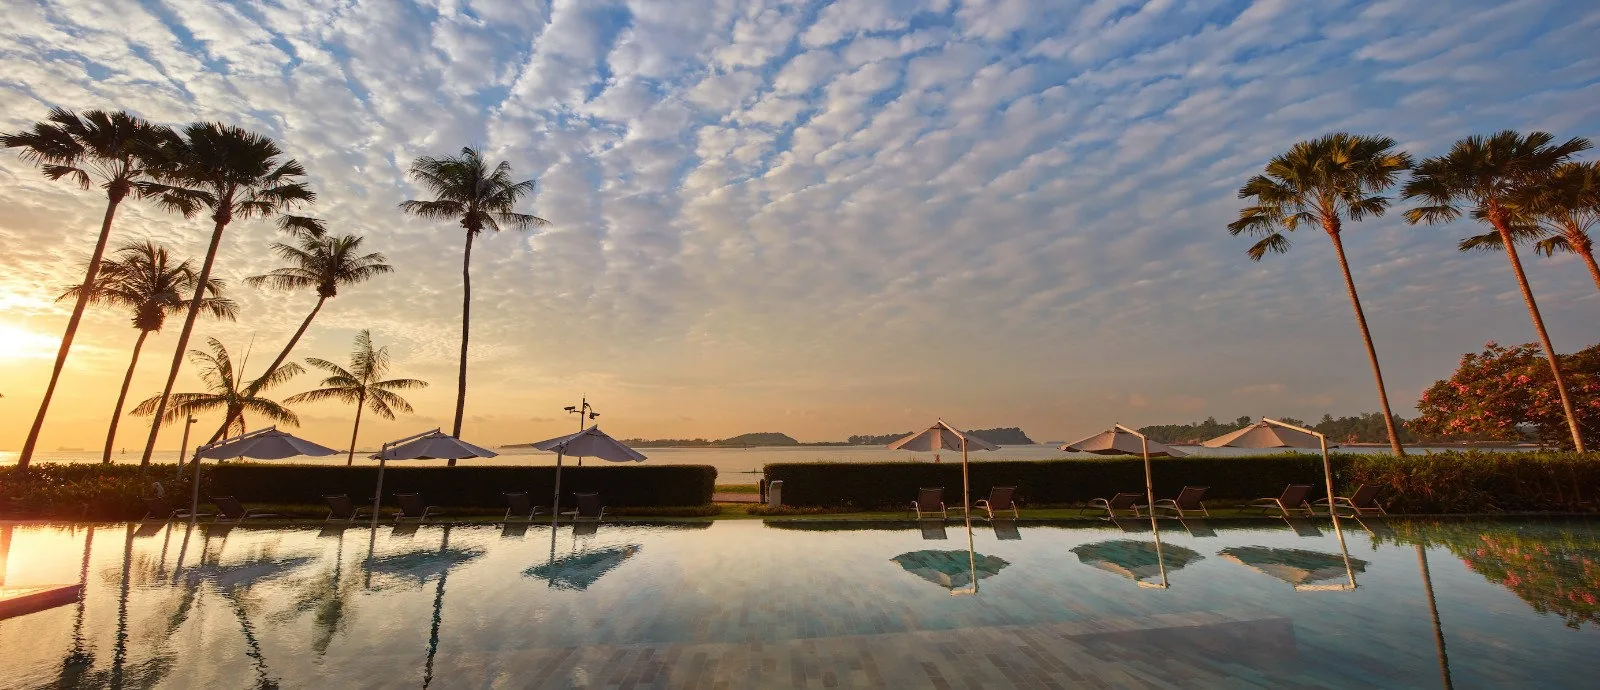
Seascape, photograph: the infinity edge of the pool at sunset, with parasols and coconut palms silhouetted against a sky of mackerel clouds over the seaPhotograph
Cove Way · Sentosa Cove · Open for sale

Seascape (Updated 2026)

Two white blocks with balconies shaped like the hulls of ships, set on the last point of land at the southern edge of Sentosa Cove: 151 completed homes, each opening from a private lift lobby, facing the sea and the Southern Islands.

Latest update

What’s New at Seascape

Balance units and transaction records for Seascape update here from the sales data. Last updated .

Open for sale. Seascape is completed and open for sale. Available Units updated: . The Sales Concierge sends the homes still open for selection and arranges viewings by appointment.

Book a Viewing Appointment

Balance Units Chart · Recent Transactions

Ask the Sales Concierge for

Sentosa Cove · District 4

One hundred and fifty-one homes.

Two eight-storey blocks on 14,596 square metres of seafront at the end of Cove Way.

Seascape Milestones

  • NowSeascape is completed and open for sale. The Sales Concierge sends the current price list, the homes still open for selection and the full project details; viewings are by appointment.
  • 25 Feb 2011The Temporary Occupation Permit for Seascape is issued.
  • 2009Seascape receives the BCA Green Mark Gold award.
  • 7 Jan 2008The first building plan approval for the development at Cove Way is granted.
  • 9 Jun 2007The 99-year lease of the site begins.
CompletedTOP 25 February 2011
Remaining leaseAbout 79 years (to June 2106)
Homes151 in two eight-storey blocks
Tenure99-year leasehold from 9 June 2007
Sentosa Cove · District 4 · 99-year leasehold

Seascape at a Glance

Seascape is a completed condominium of 151 homes at 57 and 59 Cove Way, at the southern tip of Sentosa Cove. It was developed by Seaview (Sentosa) Pte Ltd, a joint development by Ho Bee Group and IOI Properties, designed by Architects 61 and completed with its Temporary Occupation Permit on 25 February 2011. Buyers know it as Seascape Condo, Seascape at Sentosa Cove or simply Seascape Sentosa; every name leads to the same seafront address.

The developer’s fact sheet calls the design a collaborative piece of ship architecture, and the blocks show it plainly. Their balconies swell outward in rounded tiers, white against the sky, so that each block reads like a line of vessels moored along the shore. The site itself is long and narrow and tapers to a point, which gives the homes at its end a sweep of sea on three sides. The project details page lists every particular.

The two blocks rise eight storeys above a basement car park of 193 lots. The first storey holds garden homes with private enclosed spaces, storeys two to seven hold full apartments, and the attic storey is made of two-level penthouses with their own pools. Every home is reached from a private lift lobby, and every apartment has its own golf locker in the lobby, according to the fact sheet.

57 · 59 Cove Way

Two blocks, one shoreline.

57 Cove Way holds stacks 01 to 07 at the pointed end of the site; 59 Cove Way holds stacks 08 to 19 along the straight run of the shore.

DeveloperSeaview (Sentosa) Pte Ltd
Joint developmentHo Bee Group and IOI Properties
Site area14,596 sq m (157,108 sq ft)
Remaining leaseAbout 79 years (to June 2106)
Tenure
99 years from 2007
Homes
151
Blocks
2, of 8 storeys
Completed
TOP 25 February 2011
Location · Developer · Viewings

Explore Seascape

Seascape, photograph: the long pool and its lit terraces running along the shore at dusk, with the curved balconies of the block on the left and the sea and the southern islands on the rightPhotograph01Sentosa Cove

Seascape Location

Seascape occupies the far end of Cove Way, the last stretch of land on the southern edge of Sentosa Cove in District 4.

The Singapore Strait opens directly in front of the blocks, and the Southern Islands lie offshore: St John’s Island is about 2.6 kilometres away.

Tanjong Beach is about a kilometre to the west, and the fairways of Sentosa Golf Club about the same distance inland.

The ONE°15 Marina club is about 0.7 kilometres away and the restaurants of Quayside Isle about 0.9 kilometres, in a straight line on OneMap.

By road, HarbourFront MRT station and VivoCity are about 4.9 kilometres away over the Sentosa Gateway.

Raffles Place, in the Central Business District, is about 8.6 kilometres by road.

The Seascape location page has the map and every distance.

Read More →
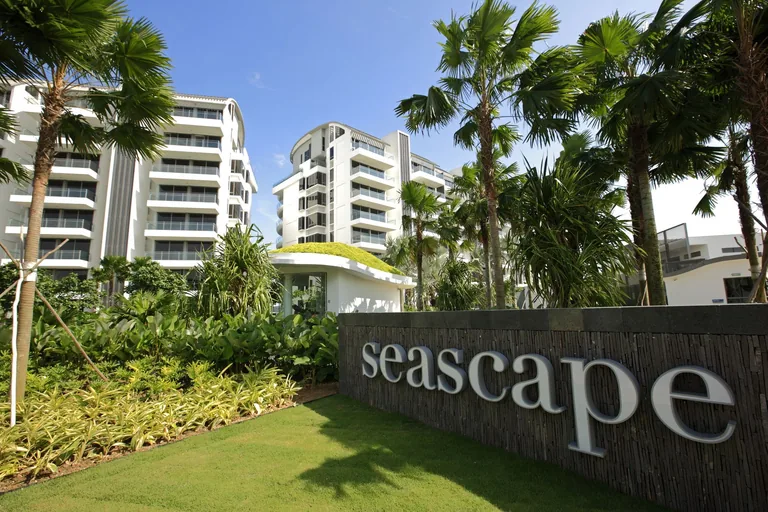
Seascape, photograph: the arrival garden at Cove Way, with the stone sign wall bearing the seascape name, palms and lawn in front of the white blocksPhotograph02Ho Bee & IOI

Seascape Developer

Seascape was developed by Seaview (Sentosa) Pte Ltd, a joint development by Ho Bee Group and IOI Properties.

Ho Bee Land, founded in 1987 and listed on the Singapore Exchange since 1999, began building in Sentosa Cove in 2003 and calls itself the pioneer developer of the enclave.

IOI Properties Group entered Singapore in 1996 and, by its own account, invested in Seascape with Ho Bee Land in 2007.

IOI’s Singapore portfolio includes South Beach and IOI Central Boulevard Towers in the city centre.

Architects 61 designed the development, which received the BCA Green Mark Gold award in 2009.

The Temporary Occupation Permit was issued on 25 February 2011.

The Seascape developer page sets out the companies and the team.

Read More →
Seascape, photograph: the pool deck at sunset, with sun loungers, parasols and palm trees mirrored in the still water beside the curved balconiesPhotograph03By appointment

Seascape Viewing Appointment

Showflat viewings are arranged by appointment through the Sales Concierge.

Seascape is completed, so a viewing shows a finished home at full scale, with its marble, its timber and its view of the sea.

The Sales Concierge brings the balance units chart, the floor plans and the elevation chart of Seascape.

With 26 types across two blocks, it helps to say which bedroom count and storey you prefer, and whether a garden, a middle storey or a penthouse pool matters most.

The stamp duty for your profile and a loan estimate can be prepared before the appointment on request.

Viewings carry no cost and no obligation.

The Seascape viewing page takes appointments online.

Read More →
Cove Way · District 4

Seascape Location Map

Address

Seascape, 57 and 59 Cove Way, Singapore 098308 and 098309, at the southern tip of Sentosa Cove, District 4.

Nearest rail link

HarbourFront MRT station (NE1 / CC29), North East and Circle Lines: about 3.4 kilometres from the site in a straight line on OneMap and about 4.9 kilometres by road over the Sentosa Gateway, about ten minutesroughly ten minutes’ drive in light traffic.rsquo; drive on Google Maps. From Sentosa Cove the journey to the station begins by car or taxi.

Key distances

Tanjong Beachabout 1.0 km
ONE°15 Marina clubabout 0.7 km
Sentosa Golf Clubabout 1.1 km
St John’s Island, offshoreabout 2.6 km

Straight-line distances on OneMap (SLA) from the site; road distances by Google Maps, checked 27 October 2026.

Sea · design · privacy

What Sets Seascape Apart

Sentosa Cove is a district of canals, marinas and waterfront homes, and Seascape sits on its outer edge, where the land ends at a breakwater and the view runs out past the anchorage to the Southern Islands. The developer’s fact sheet speaks of unparalleled views of the sea and the southern islands, and the photographs on this site show what that means from the pool deck.

The second difference is the architecture. Architects 61 shaped the long, tapering plot into two blocks whose balconies swell like hulls, an idea IOI Properties traces to the cove’s nautical theme. The development received the BCA Green Mark Gold award in 2009 and, according to both the developer and the architect, a FIABCI Prix d’Excellence award in the low-rise category.

Seascape, photograph: the pool, timber decks and the lawn along the shoreline promenade seen from an upper balcony, with palms, the rock edge of the shore and the open sea
The pool and the shoreline promenade from an upper balcony. Photograph of the development, for illustration only.
01

A point of land

The site narrows to a tip at the end of Cove Way. The homes in stack 01, the Sea Villa and the Type D four-bedroom homes above it, look out to sea on three sides, an outlook the architect describes as a 180-degree view.

02

Ship architecture

Each balcony bulges outward in a rounded curve, stacked storey on storey, so the two blocks read as a fleet of hulls along the shore. IOI Properties describes the form as inspired by Sentosa Cove’s nautical theme.

03

A private lift lobby to every home

Lifts open into a lobby that belongs to one home only. The developer’s fact sheet adds concierge service and a golf locker for each apartment at the lobby.

04

Pools on the attic storey

The 18 penthouses are laid out over two levels, and each has a lap pool with spa jets on its own terrace. The Sky Villa adds an outdoor jacuzzi; the Sea Villa has a pool and deck of its own on the ground.

151 homes · 26 layouts

The Homes at Seascape

Every home at Seascape is large. The smallest, the three-bedroom Types A2 and A3, measure 2,164 sq ft, and the three-bedroom Type A1, the most numerous layout with 36 homes, measures 2,174 sq ft. Four-bedroom homes run from 2,669 sq ft for Type B2 to 4,069 sq ft for Type D, the five homes stacked at the tip of the site from the third to the seventh storey.

Each layout follows the same plan of living: a private lift lobby, a living and dining room facing the sea, a gourmet kitchen for show and an Asian kitchen for cooking, a maid’s room and a laundry, with the bedrooms set in a wing of their own. On the first storey the same layouts gain a private enclosed space of 57 to 72 square metres, opening to the gardens and pools.

The floor plan page shows the developer’s plan for each of the 26 types, and the elevation chart places every type by block, stack and storey.

Seascape, photograph: the two curved white blocks at 57 and 59 Cove Way, their balconies swelling outward like the hulls of ships, above the pool deck, loungers and palms under a bright sky
The two blocks and their curved balconies above the pool deck. Photograph of the development, for illustration only.
Home typeTypesHomesArea
Three bedroomsA1, A2, A3662,164–2,174 sq ft (201–202 sq m)
Three bedrooms with private enclosed spaceA1g, A2g, A3g112,336 sq ft (217 sq m)
Four bedroomsB1, B2, B3, C, D472,669–4,069 sq ft (248–378 sq m)
Four bedrooms with private enclosed spaceB1g, B2g, B3g, Cg72,852–3,132 sq ft (265–291 sq m)
Penthouses on two levels, with private poolsP1a–P1e, P2a–P2c, P3183,380–4,252 sq ft (314–395 sq m)
Sky VillaSV216,631 sq ft (616 sq m)
Sea VillaSV119,655 sq ft (897 sq m)

Source: the developer’s unit distribution chart and floor plans (e-brochure). The colour keys follow the developer’s chart. Areas are approximate and subject to final survey; the sale and purchase agreement governs.

Seascape, photograph: the infinity edge of the pool at sunset, with parasols and coconut palms silhouetted against a sky of mackerel clouds over the sea
The pool edge and palms at sunset. Photograph of the development, for illustration only.
Eighteen penthouses · two villas

Penthouses and Villas at Seascape

The attic storey of Seascape is given over to 18 penthouses, each laid out on two levels with the living rooms below and the master suite above. They come in nine layouts: the P1 types of 3,380 sq ft, the P2 types of 4,123 to 4,241 sq ft, and Type P3 of 4,252 sq ft at the end of 59 Cove Way. Every one has a lap pool with spa jets on its terrace, part of an open area of 105 to 140 square metres.

Two villas crown and anchor the point of the site. The Sky Villa, 6,631 sq ft on the attic storey of 57 Cove Way, has a pool of 51 square metres, a landscaped terrace and an outdoor jacuzzi. The Sea Villa, 9,655 sq ft over the first and second storeys below it, has its own car park, a pool and deck of 215 square metres and a private enclosed space beside the sea. The villa plans show both levels of each.

Penthouses18, on the attic storey of both blocks
Penthouse area3,380–4,252 sq ft (314–395 sq m)
On the terraceA lap pool with spa jets
VillasSky Villa 6,631 sq ft; Sea Villa 9,655 sq ft
Pools · gardens · club

Facilities at Seascape

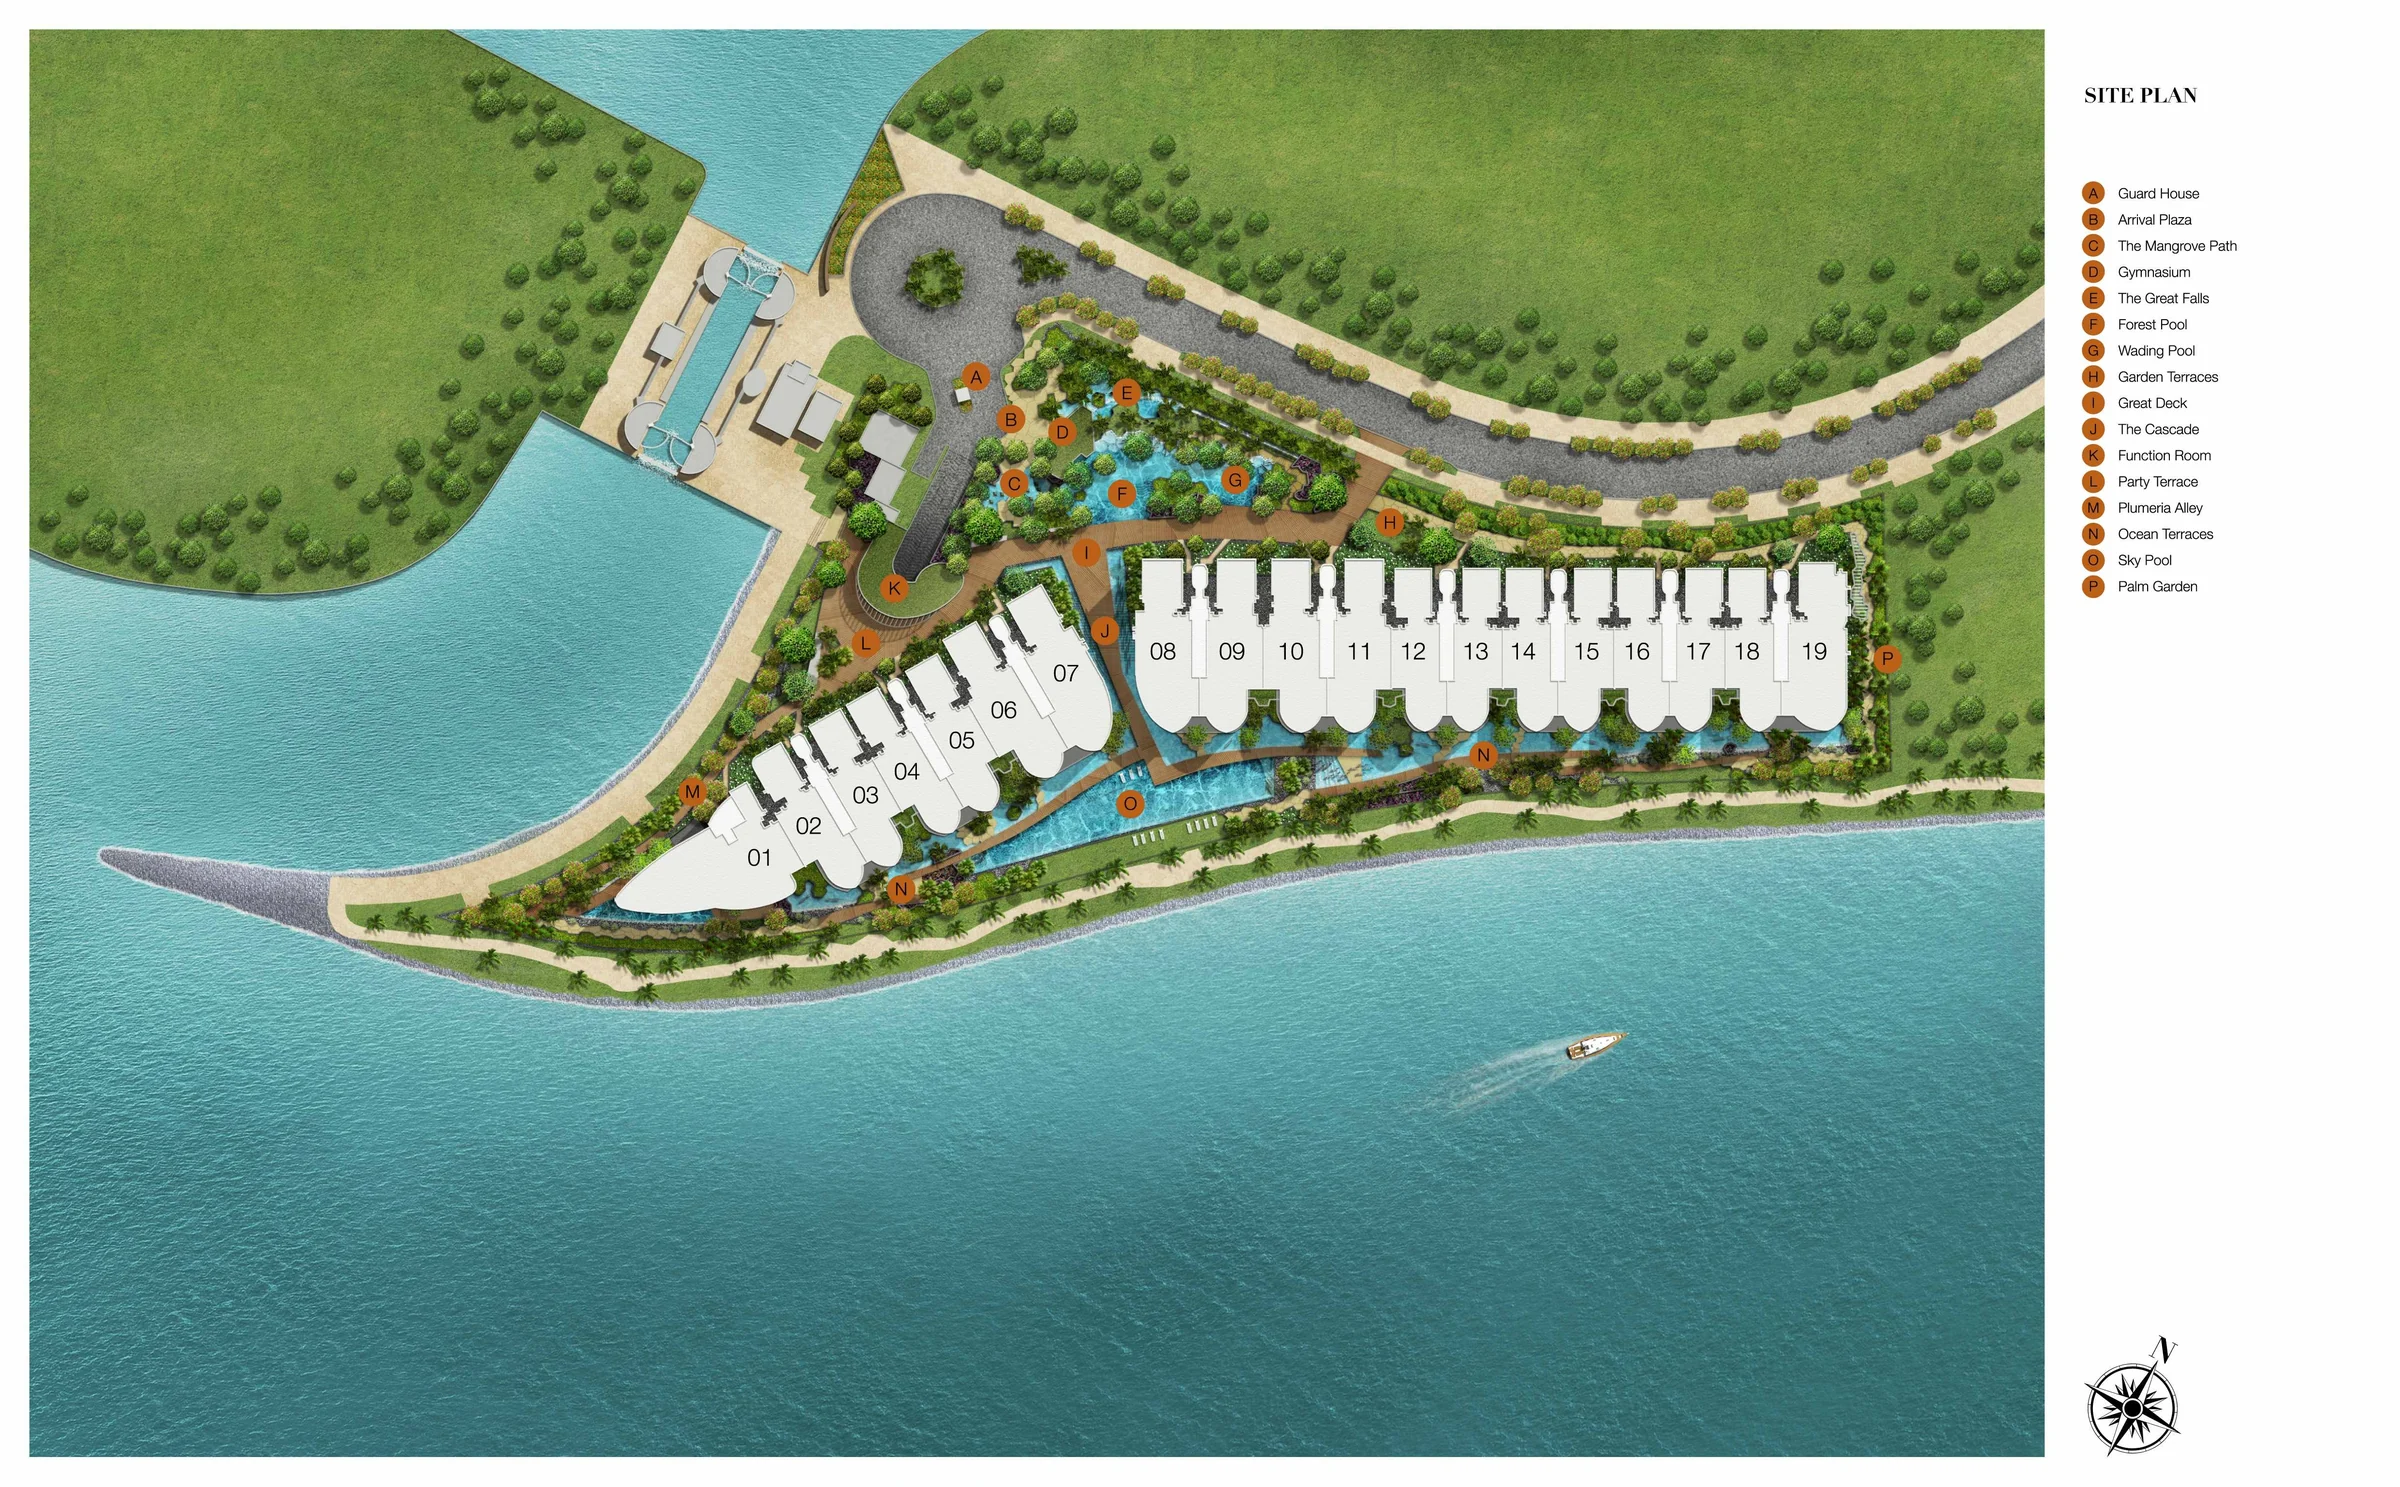
The grounds of Seascape run the full length of the site between the blocks and the shore. Along the seaward side lies the Sky Pool, a long pool with spa seats edged by the Ocean Terraces; inland, the Forest Pool and a wading pool sit among planting beside The Great Falls, and The Cascade runs between the two blocks. The developer’s site plan letters sixteen places in all, from the Guard House and the Arrival Plaza at the entrance to the Palm Garden at the far end of 59 Cove Way.

The Mangrove Path and Plumeria Alley thread through the gardens, the Great Deck and the Party Terrace give room to gather, and the Garden Terraces line the landward edge. The gymnasium and the function room sit near the entrance, and the fact sheet lists a clubhouse, steam rooms and concierge service. The amenities page describes each place and the site plan shows where it lies.

Seascape site plan (developer drawing): the two blocks at 57 and 59 Cove Way, stacks 01 to 19, on the tapering tip of land between the sea and the canal, with the Sky Pool, Forest Pool, Great Deck and the lettered facilities legend
The developer’s site plan and its lettered legend. Developer’s plan, for illustration only. Areas are approximate and subject to final survey.
Seascape

Arrival

  • A. Guard House
  • B. Arrival Plaza
  • Basement car park, 193 lots
Seascape

Pools

  • O. Sky Pool, with spa seats
  • F. Forest Pool
  • G. Wading Pool
Seascape

Water and gardens

  • E. The Great Falls
  • J. The Cascade
  • C. The Mangrove Path
  • P. Palm Garden
  • M. Plumeria Alley
Seascape

Decks and terraces

  • I. Great Deck
  • N. Ocean Terraces
  • H. Garden Terraces
  • L. Party Terrace
Seascape

Club

  • D. Gymnasium
  • K. Function Room
  • Clubhouse and steam rooms
Seascape

Services

  • Concierge service
  • A golf locker for each apartment
  • A private lift lobby to every home

Source: the developer’s site plan legend (letters as on the plan) and the developer’s fact sheet.

Finishes · kitchens · ceilings

Inside a Seascape Home

The specifications in the developer’s brochure set marble against timber: natural marble in the living and dining rooms and the gourmet kitchen, timber strips in the bedrooms, and marble or granite in the bathrooms. Each home has two kitchens, a gourmet kitchen open to entertaining with a built-in oven, steam oven, coffee maker and wine cellar, and an Asian kitchen behind it with a gas hob, dishwasher, washer and dryer. The fact sheet names Miele for the kitchen appliances and Poliform for the kitchen systems.

Ceilings are generous. In the three- and four-bedroom homes from the first to the sixth storey, the living and dining rooms rise from 2.7 to 3.1 metres and the bedrooms to 3.1 metres; on the seventh storey the living rooms reach 3.4 metres. The project details page carries the full schedule and the gallery shows the blocks and grounds.

Seascape, photograph: the pool deck at sunset, with sun loungers, parasols and palm trees mirrored in the still water beside the curved balconies
The pool deck at sunset beside the curved balconies. Photograph of the development, for illustration only.
RoomAt Seascape
Living and diningNatural marble floor tiles with marble skirting; ducted air-conditioning
Master bedroomTimber strip flooring; ducted air-conditioning; built-in wardrobe
Master bathMarble or granite walls and floor; long bath with hand shower; glass shower screen with rain shower
Gourmet kitchenNatural marble floor; built-in oven, steam oven and coffee maker; integrated refrigerator; wine cellar
Asian kitchenCooker hood and gas hob; dishwasher; laundry washer and tumble dryer
Penthouses and villasDucted air-conditioning to every bedroom; lap pool with spa jets; bidet in the master bath

Source: the specifications page of the developer’s brochure and the developer’s fact sheet (ceiling heights, appliances). Finishes in an individual home are as inspected at viewing and as stated in its sale documents.

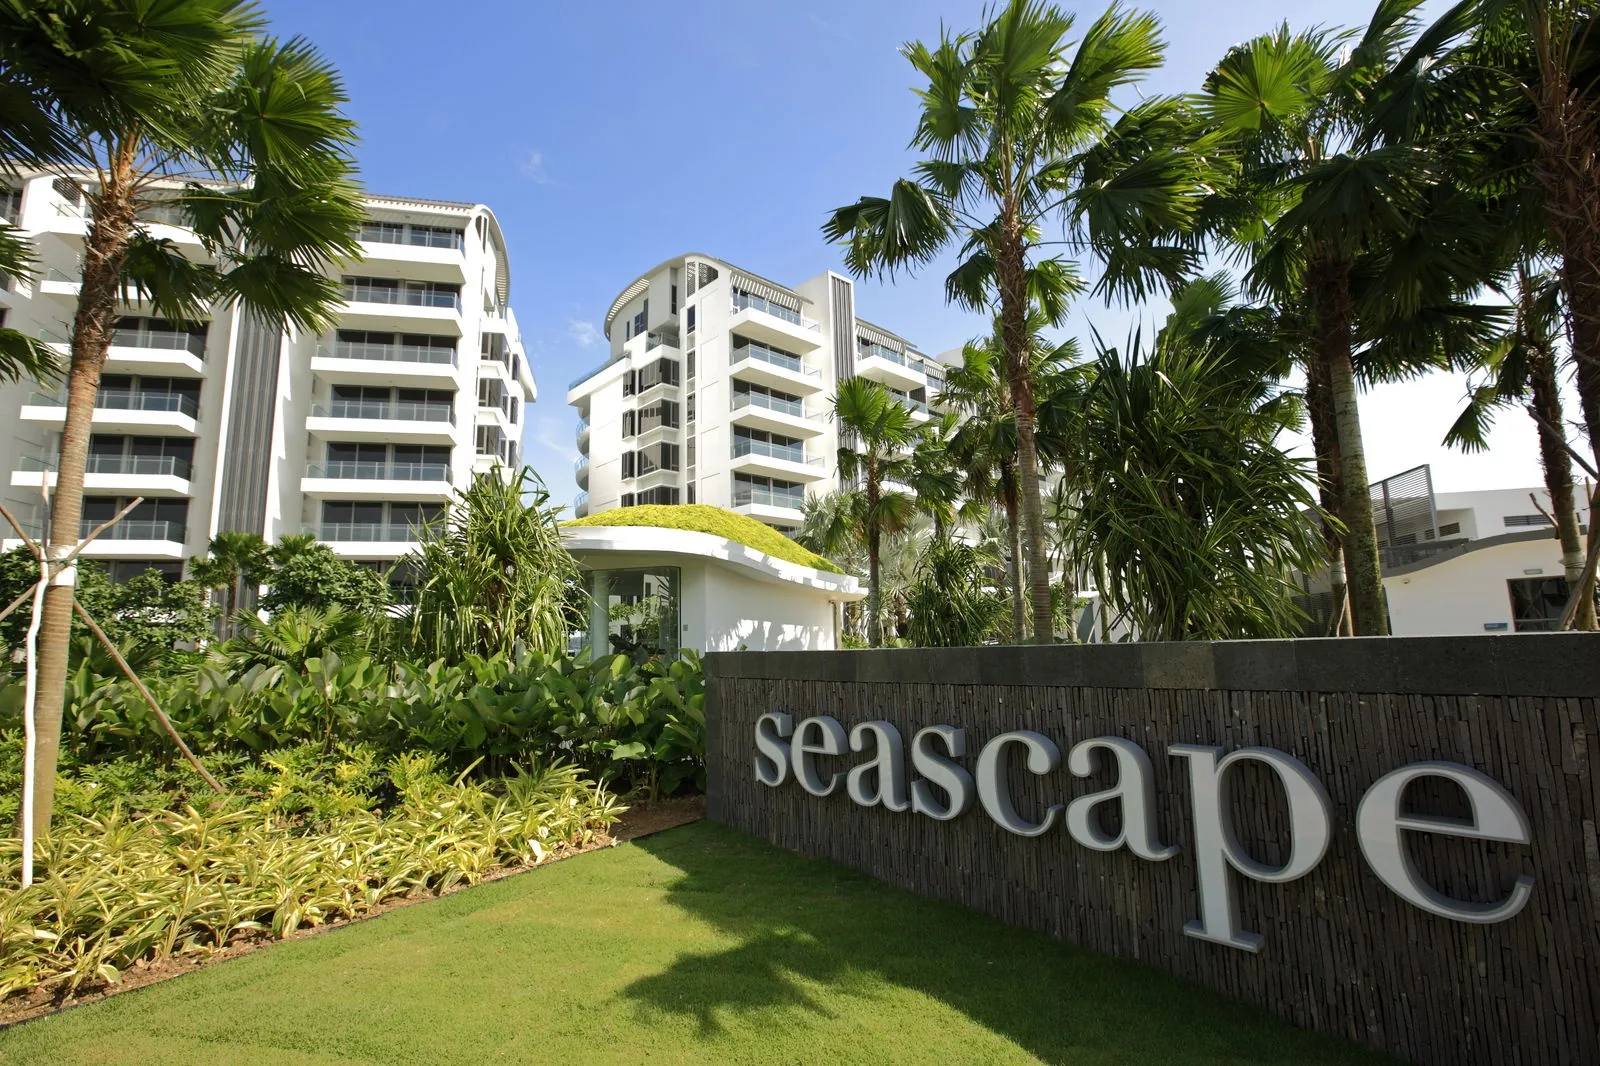
Seascape, photograph: the arrival garden at Cove Way, with the stone sign wall bearing the seascape name, palms and lawn in front of the white blocks
The arrival garden and sign wall at Cove Way. Photograph of the development, for illustration only.
DeveloperSeaview (Sentosa) Pte Ltd
Joint developmentHo Bee Group and IOI Properties
ArchitectArchitects 61
CompletedTOP 25 February 2011
Seaview (Sentosa) Pte Ltd

The Developer Behind Seascape

The developer of Seascape is Seaview (Sentosa) Pte Ltd, a joint development by Ho Bee Group and IOI Properties, named on the developer’s brochure with its licence number, C0353. Ho Bee Land, founded in 1987, describes itself as the pioneer developer of luxury homes in Sentosa Cove, beginning with The Berth by the Cove in 2003 and going on to build eight condominiums, terrace houses and villas there. Its other Singapore landmarks include The Metropolis at one-north.

IOI Properties Group, an established Malaysian developer, made its first investment in Singapore in 1996 and joined Ho Bee Land at Sentosa Cove in 2007. Its Singapore portfolio includes South Beach, IOI Central Boulevard Towers and Asia Square Tower 2. Architects 61 designed Seascape. The developer page sets out the full team.

By road · by rail

Getting to and from Seascape

From the gate of Seascape, Cove Way joins Cove Drive and Allanbrooke Road, which runs past the golf courses to the Sentosa Gateway and over the bridge to HarbourFront. Google Maps gives the drive to HarbourFront MRT station as about 4.9 kilometres, about ten minutes, and to Raffles Place as about 8.6 kilometres by way of Keppel Road, about 21 minutes.

HarbourFront station serves the North East and Circle Lines and sits beside VivoCity, so most rail journeys begin there. The straight-line distances below show how the rest of the city sits around the island; the Marina Bay and city guide looks at the drive in more detail.

DestinationServiceFrom the siteNotes
HarbourFront (NE1 / CC29)North East and Circle LinesAbout 3.4 km; about 4.9 km by roadVivoCity beside the station; the gateway to Sentosa
Tanjong Pagar (EW15)East-West LineAbout 4.2 kmThe Tanjong Pagar business district
Raffles Place (EW14 / NS26)East-West and North-South LinesAbout 5.2 km; about 8.6 km by roadThe Central Business District
Marina South PierFerries to the Southern IslandsAbout 4.4 kmScheduled ferries to St John’s and Kusu islands

Straight-line distances measured on OneMap (SLA) from the site; road distances by Google Maps, checked 27 October 2026. Journey times vary with traffic.

See the Marina Bay and city guide and the location page for every route.

Sea · beach · golf

Everyday Life Around Seascape

Life at Seascape faces the water. The Southern Islands sit on the horizon, St John’s Island about 2.6 kilometres away and Kusu and Lazarus a little beyond, and ships at anchor in the strait pass across the view. Westward along the coast, Tanjong Beach is about a kilometre from the site, and Palawan Beach about two kilometres, in a straight line on OneMap.

Inland, the fairways of Sentosa Golf Club begin about a kilometre away, and the berths and restaurants of the ONE°15 Marina club and Quayside Isle lie within a kilometre to the north. Resorts World Sentosa is about 2.7 kilometres away, and VivoCity, across the bridge, about 3.2 kilometres. The Tanjong Beach and southern shore guide and the Southern Islands guide describe the neighbourhood.

Seascape, photograph: the long pool and its lit terraces running along the shore at dusk, with the curved balconies of the block on the left and the sea and the southern islands on the right
The pool terraces along the shore at dusk. Photograph of the development, for illustration only.
About 0.7–1.1 km

Marina, beach and golf

ONE°15 Marina, Quayside Isle, Tanjong Beach and Sentosa Golf Club.

About 2.0–3.2 km

Island and harbour

Palawan Beach, Resorts World Sentosa, VivoCity and HarbourFront.

About 2.6–3.2 km

Offshore

St John’s, Kusu and Lazarus islands, reached by ferry from Marina South Pier.

The Sentosa-Brani master plan guide looks at the long-term plan for the island.

Cove Way · Sentosa Cove

Seascape Site and Title

Seascape stands on a 99-year leasehold site whose lease began on 9 June 2007, so it runs to 8 June 2106 and about 79 years remain in October 2026. The site measures 14,596 square metres, or 157,108 sq ft, according to the developer’s fact sheet, and the Temporary Occupation Permit was issued on 25 February 2011.

The remaining lease bears on financing. CPF Board allows CPF savings to be used in full where the lease covers the youngest buyer to the age of 95, and with about 79 years left that holds for any buyer aged 16 or over; the usual limits tied to the price and the valuation still apply. The housing loan page explains the MAS rules.

Tenure99-year leasehold from 9 June 2007
Lease ends8 June 2106
Remaining leaseAbout 79 years (October 2026)
Temporary Occupation Permit25 February 2011
Seascape, photograph: the pool, timber decks and the lawn along the shoreline promenade seen from an upper balcony, with palms, the rock edge of the shore and the open sea
The pool and the promenade along the shore. Photograph of the development, for illustration only.
Address57 and 59 Cove Way, Singapore 098308 and 098309
District4 (Sentosa Cove)
DeveloperSeaview (Sentosa) Pte Ltd (Ho Bee Group and IOI Properties)
Developer’s licenceC0353
Homes151 in two blocks
Site area14,596 sq m (157,108 sq ft)
Height8 storeys, with penthouses on the attic storey
Car park193 lots in the basement

Sources: the developer’s fact sheet and brochure; OneMap (addresses); CPF Board, checked 27 October 2026.

Open for sale

Request the Seascape Price List

Seascape is completed and open for sale. The Sales Concierge sends the current price list and the homes still open for selection in 57 and 59 Cove Way. Showflat viewings are arranged by appointment through the Sales Concierge.

Sent on request

The Sales Concierge
ViewingsShowflat viewings are arranged by appointment through the Sales Concierge.
Address57 & 59 Cove Way, District 4
Tenure99 years from 9 June 2007
CompletedTOP 25 February 2011
Homes151, from three bedrooms to the villas
DeveloperSeaview (Sentosa) Pte Ltd

Request the Price List

No obligation. The Sales Concierge responds personally to every enquiry.

Prefer to speak to someone? Call +65 6200 6220, or send a WhatsApp message to the same number.

Seascape FAQ

Seascape Frequently Asked Questions

What is Seascape?

Seascape is a completed private condominium of 151 homes at 57 and 59 Cove Way, at the southern tip of Sentosa Cove in District 4. Two eight-storey blocks curve along the seafront, every home opens from its own private lift lobby, and the attic storey holds 18 two-level penthouses with private pools and a Sky Villa. The Temporary Occupation Permit was issued on 25 February 2011. The project details page sets out every particular.

Where exactly is Seascape?

Seascape stands at 57 and 59 Cove Way, Singapore 098308 and 098309, on the narrow point of land where Cove Way ends, with the sea of the Singapore Strait on one side and a Sentosa Cove waterway on the other. Tanjong Beach is about 1.0 kilometre away and the ONE°15 Marina club about 0.7 kilometres, in a straight line on OneMap. The location page has the map and every distance.

Who is the developer of Seascape?

The developer is Seaview (Sentosa) Pte Ltd, a joint development by Ho Bee Group and IOI Properties, holding developer’s licence C0353. Ho Bee Land has built homes in Sentosa Cove since 2003, and IOI Properties Group entered Singapore in 1996. The developer page has the background.

What is the tenure of Seascape, and how many years remain?

Seascape stands on a 99-year lease that began on 9 June 2007, so the lease runs to 8 June 2106. In October 2026 about 79 years remain. The site area is 14,596 square metres, or 157,108 sq ft.

Is Seascape completed?

Yes. The Temporary Occupation Permit for Seascape was issued on 25 February 2011, and the pools, the clubhouse and the gardens are in use. A purchase follows the timetable of a completed home, from the option to purchase to legal completion, which the TDSR calculator page sets out.

How many homes are there at Seascape, and what types?

There are 151 homes in 26 types: 77 three-bedroom homes of 2,164 to 2,336 sq ft, 54 four-bedroom homes of 2,669 to 4,069 sq ft, 18 two-level penthouses with private pools of 3,380 to 4,252 sq ft, the Sky Villa of 6,631 sq ft and the Sea Villa of 9,655 sq ft. The floor plan page shows every layout.

What facilities does Seascape have?

The developer’s site plan names sixteen places within the grounds, among them the Sky Pool along the seafront, the Forest Pool, a wading pool, The Great Falls and The Cascade, the Great Deck, Ocean Terraces and Garden Terraces, The Mangrove Path, Plumeria Alley and a Palm Garden, with a gymnasium and a function room. The fact sheet adds steam rooms and concierge service. The amenities page lists them all.

How do I reach Seascape by public transport?

HarbourFront MRT station, on the North East and Circle Lines, is the rail link to Sentosa: about 3.4 kilometres from the site in a straight line and about 4.9 kilometres by road, by way of Allanbrooke Road and the Sentosa Gateway. Raffles Place in the Central Business District is about 8.6 kilometres by road. The location page sets out the routes.

Which schools are near Seascape?

The nearest primary schools are across the water in Telok Blangah and Bukit Purmei: CHIJ (Kellock) is about 4.1 kilometres from the site in a straight line on OneMap and Radin Mas Primary School about 4.2 kilometres, with Zhangde and Blangah Rise primary schools a little over 5 kilometres away. The Ministry of Education determines the home-school distance for Primary One registration.

Are homes at Seascape still available?

Seascape is open for sale. The Sales Concierge has the current position and sends the homes still open for selection, with the unit number and type of each, on request.

How do I get the Seascape price list?

The Sales Concierge sends the current price list on request, together with the homes still open for selection and the floor plans of any home you shortlist. Use the form on this page, or call or WhatsApp the Sales Concierge. The pricing page explains what is sent.

Can foreigners buy a home at Seascape?

Seascape is a condominium, so Singapore Citizens, Permanent Residents and foreigners may all buy an apartment there, paying Additional Buyer’s Stamp Duty according to their profile. The stamp duty page sets out the rates as at October 2026.

Open for sale

See Seascape for Yourself

Showflat viewings are arranged by appointment through the Sales Concierge.

Seascape is completed, so the home you view is the home you can live in, with the sea in front of it. The Sales Concierge sends the current price list on request, with the homes still open for selection in 57 and 59 Cove Way and the stamp duty for your profile, at no cost and with no obligation.

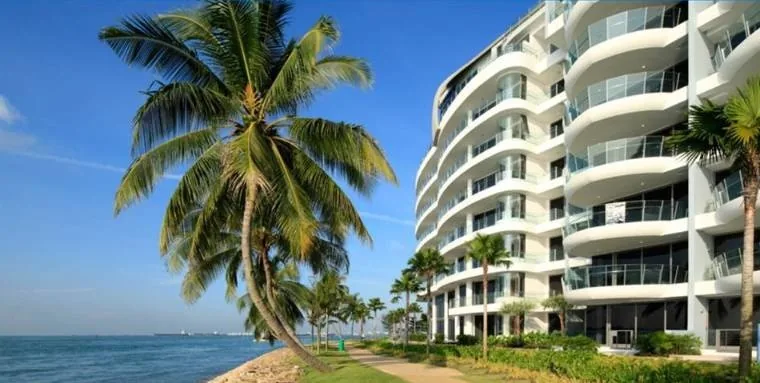
Seascape, photograph: a leaning coconut palm on the shoreline promenade beside the sea, with the curved balconies of a block on the right
A palm on the shoreline promenade. Photograph of the development, for illustration only.