
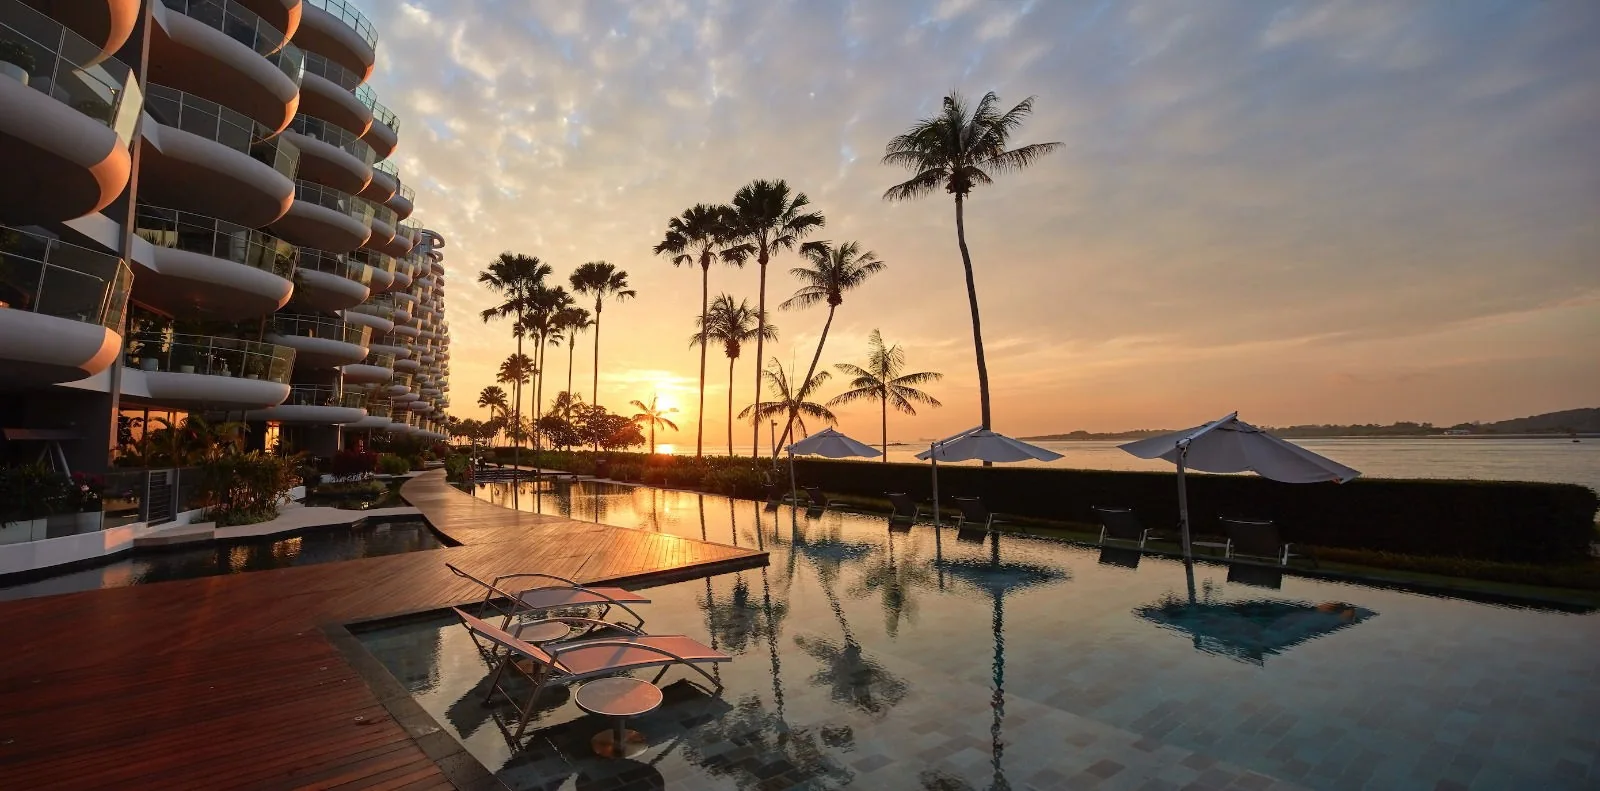
 Photograph
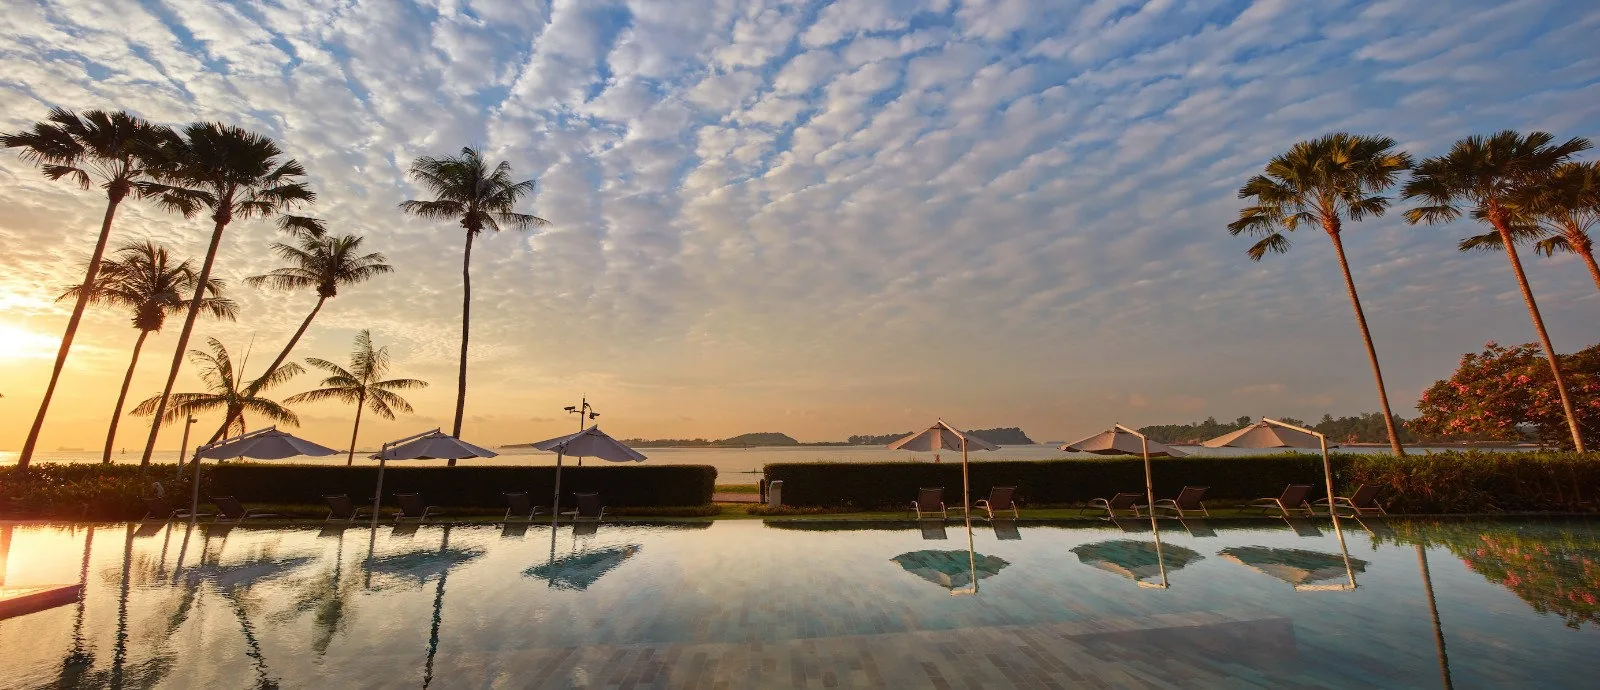
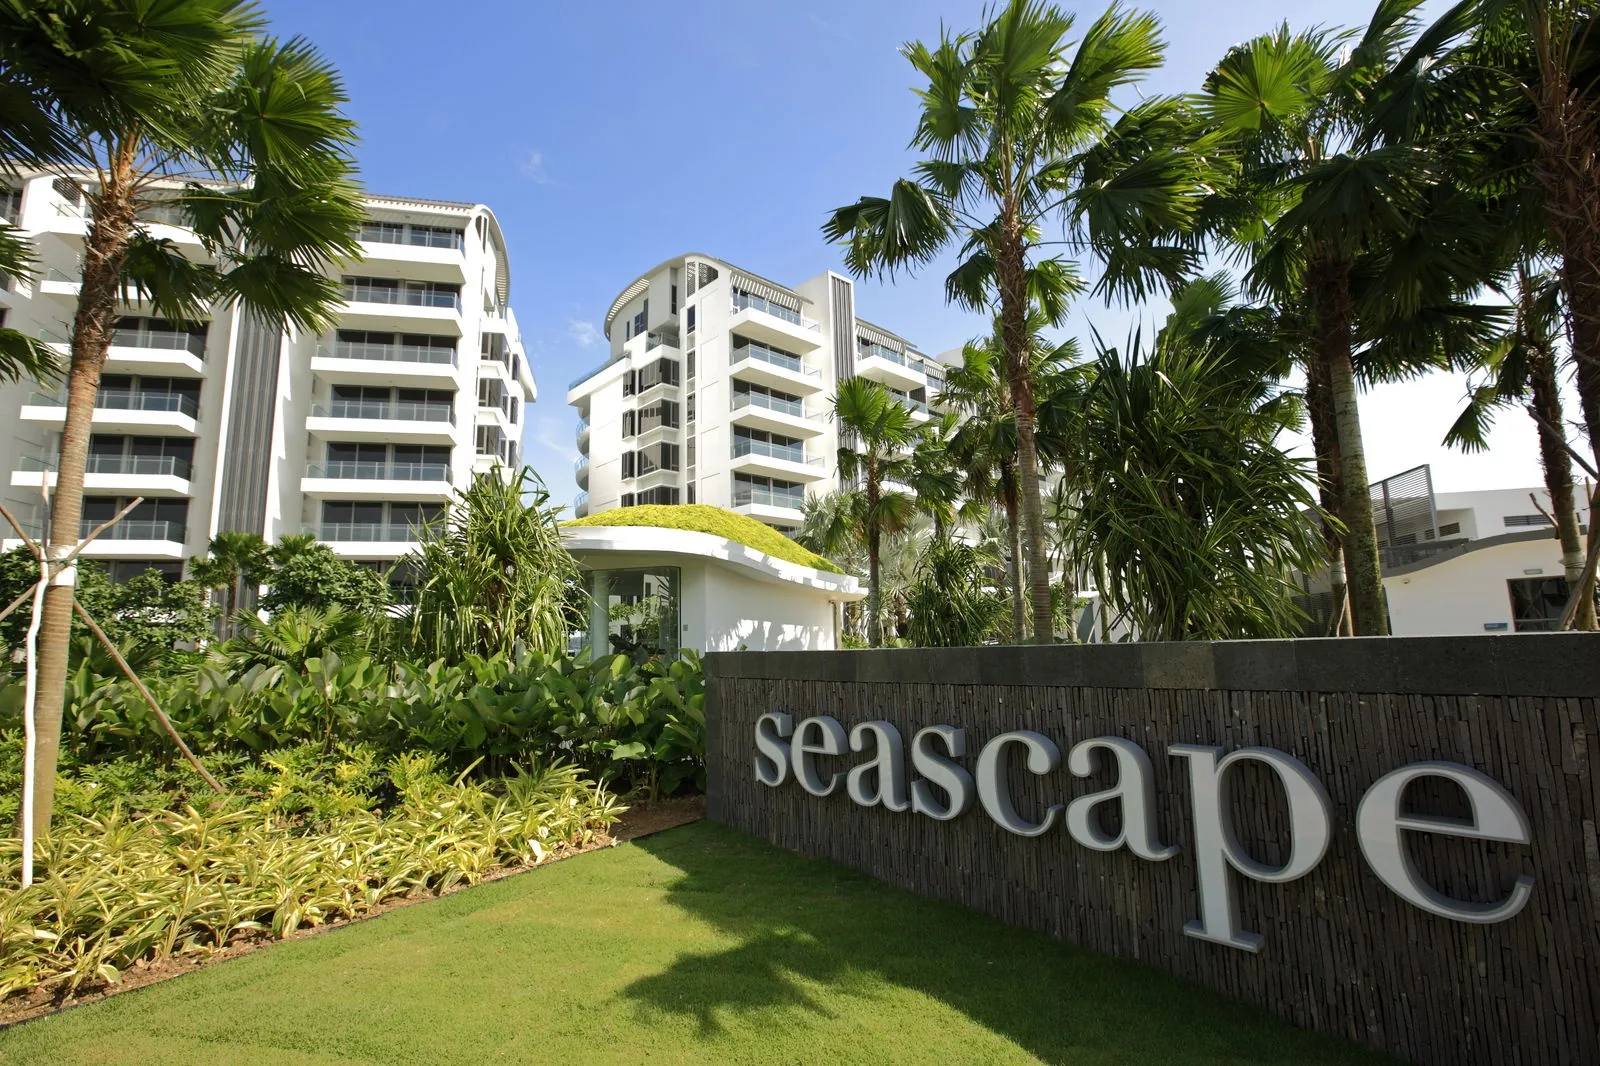
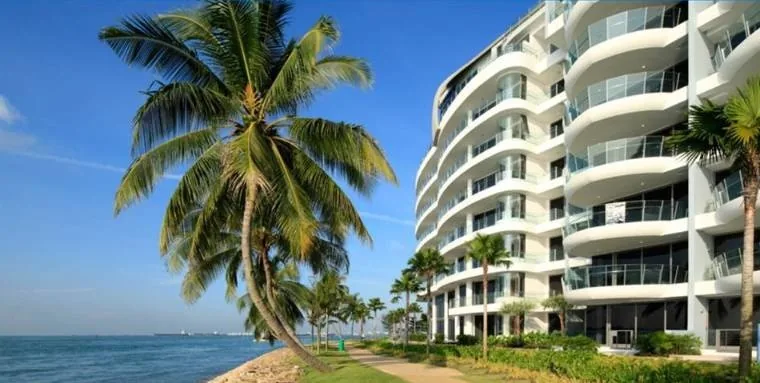
The photographs below show Seascape as built: the two blocks and their curved balconies, the pools and terraces by the sea, the gardens and the entrance at Cove Way. Select an image to open it at full size.
Seascape Gallery
The development
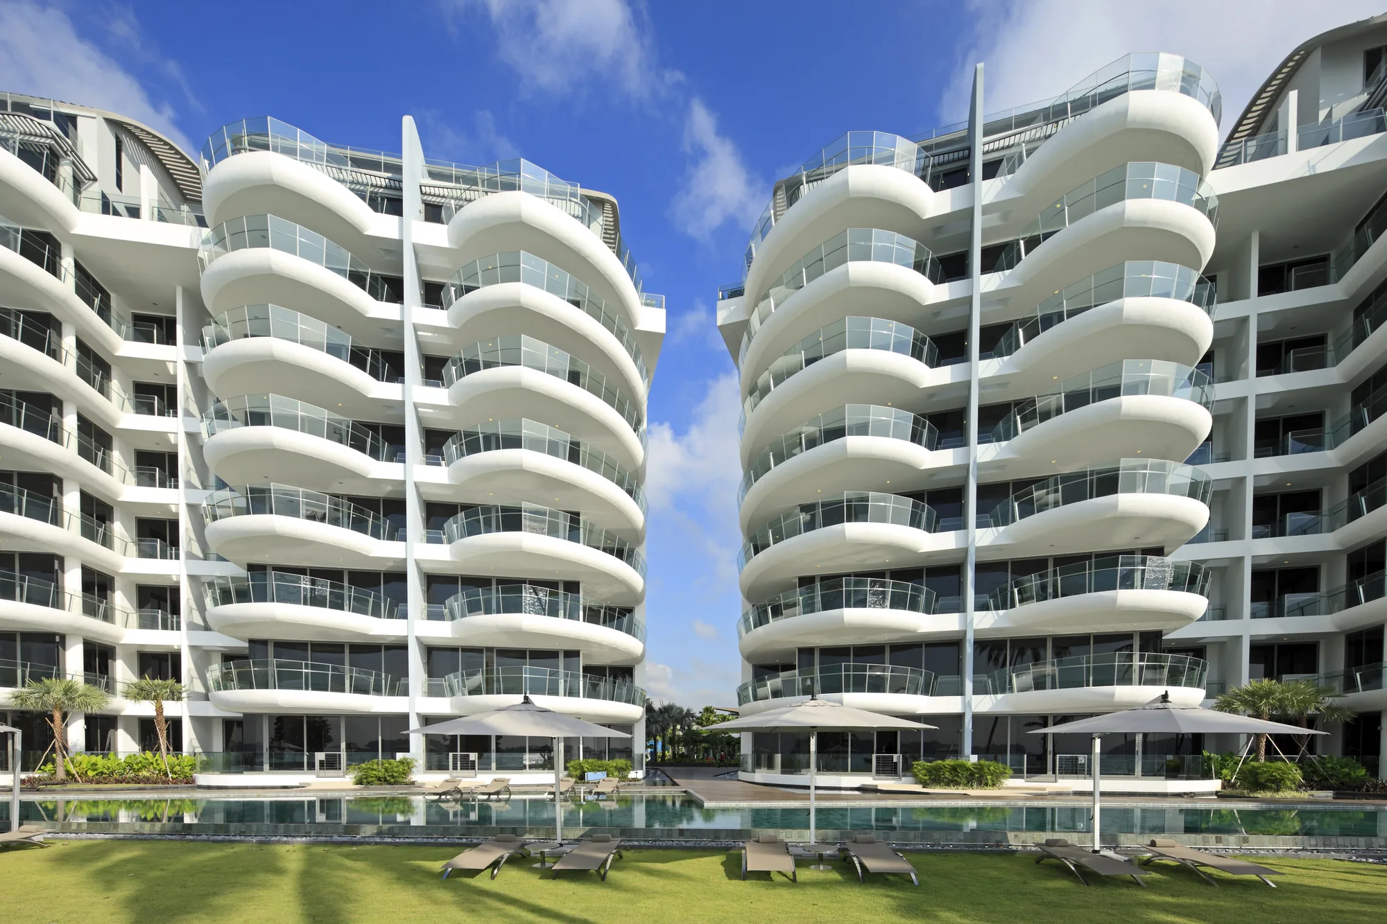
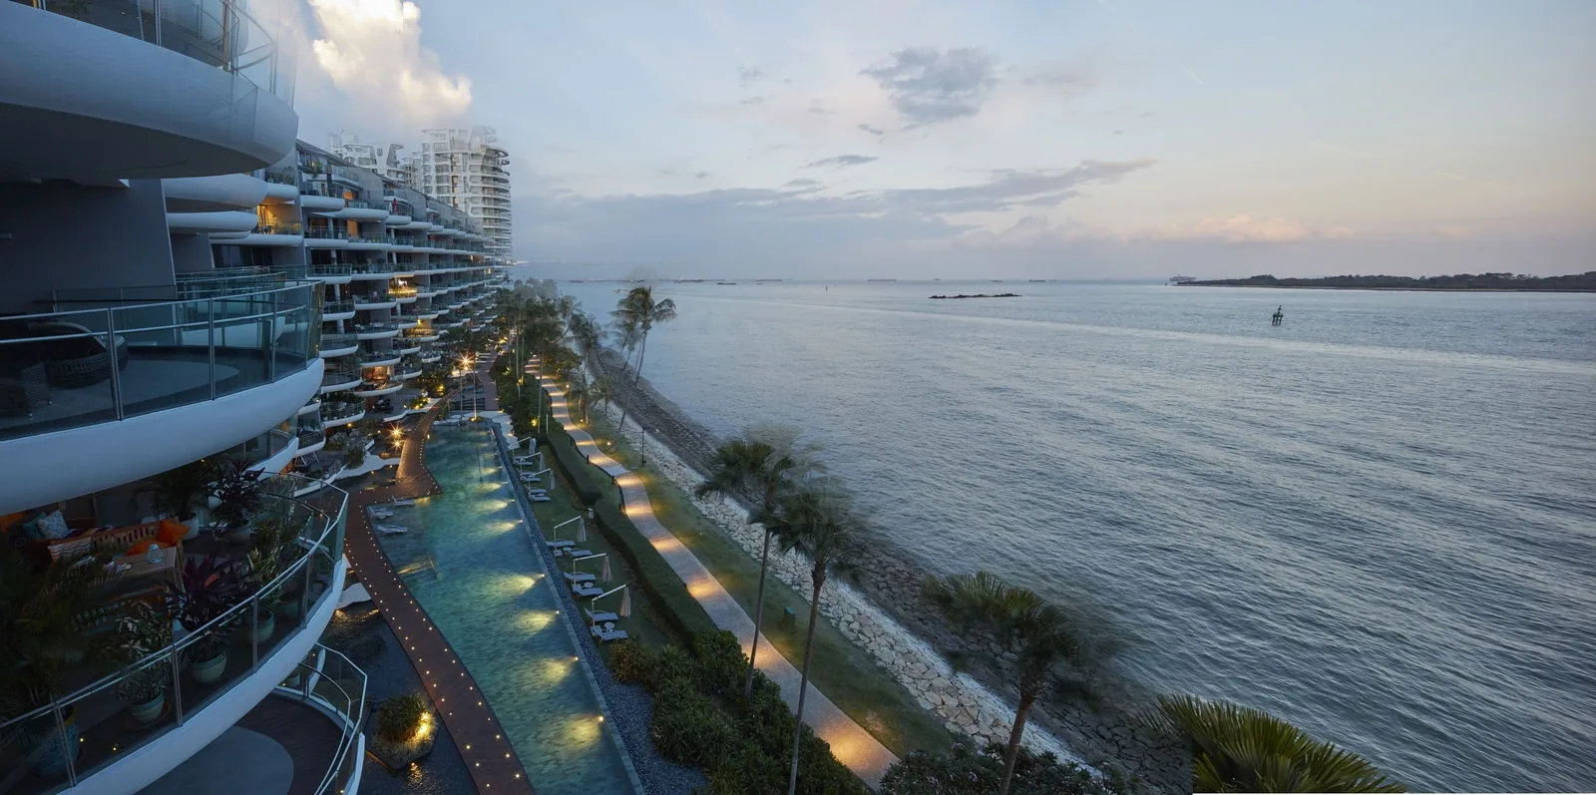
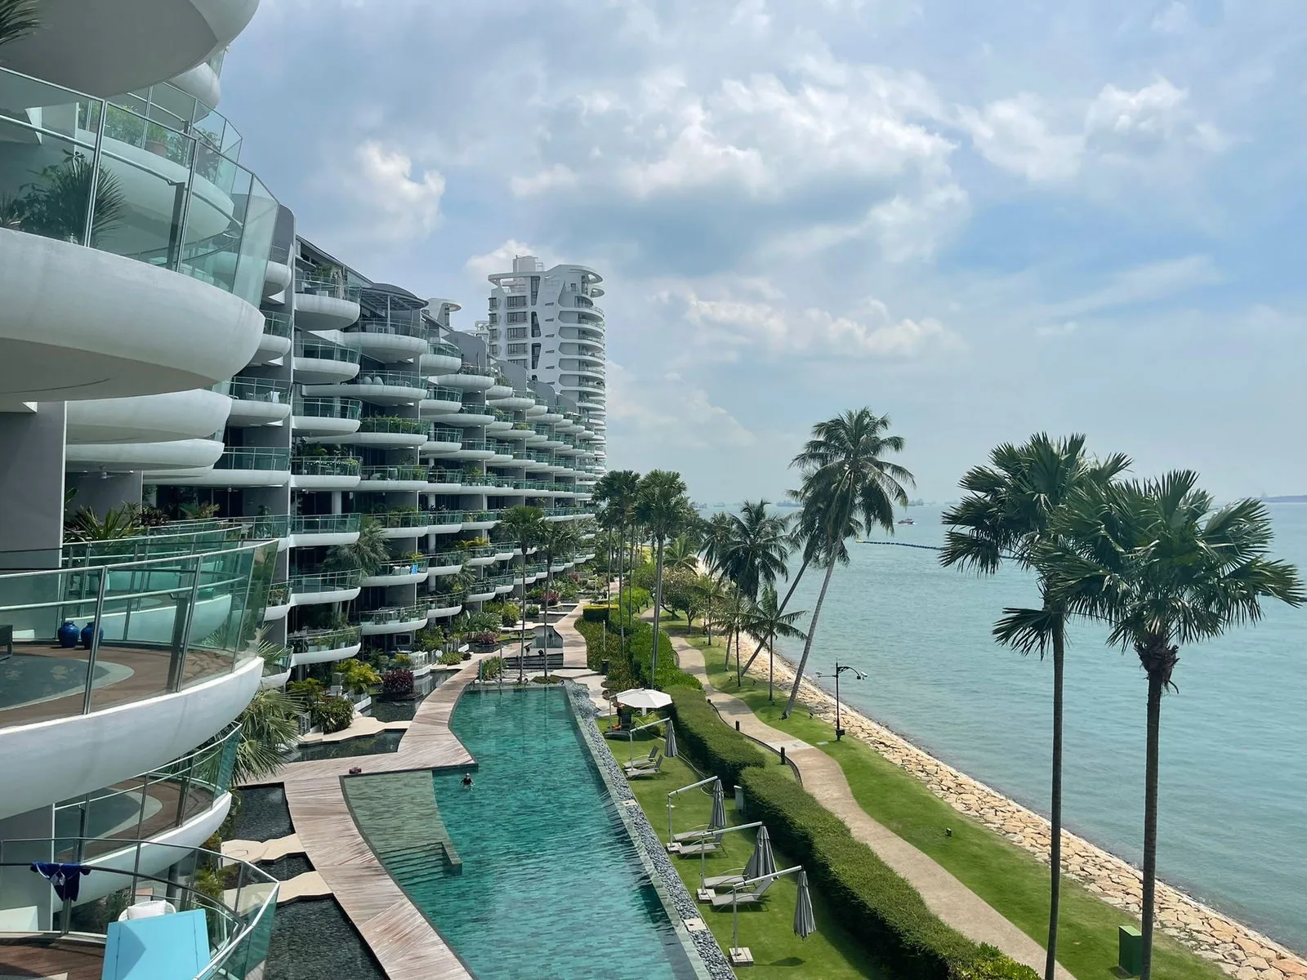
Plans and maps
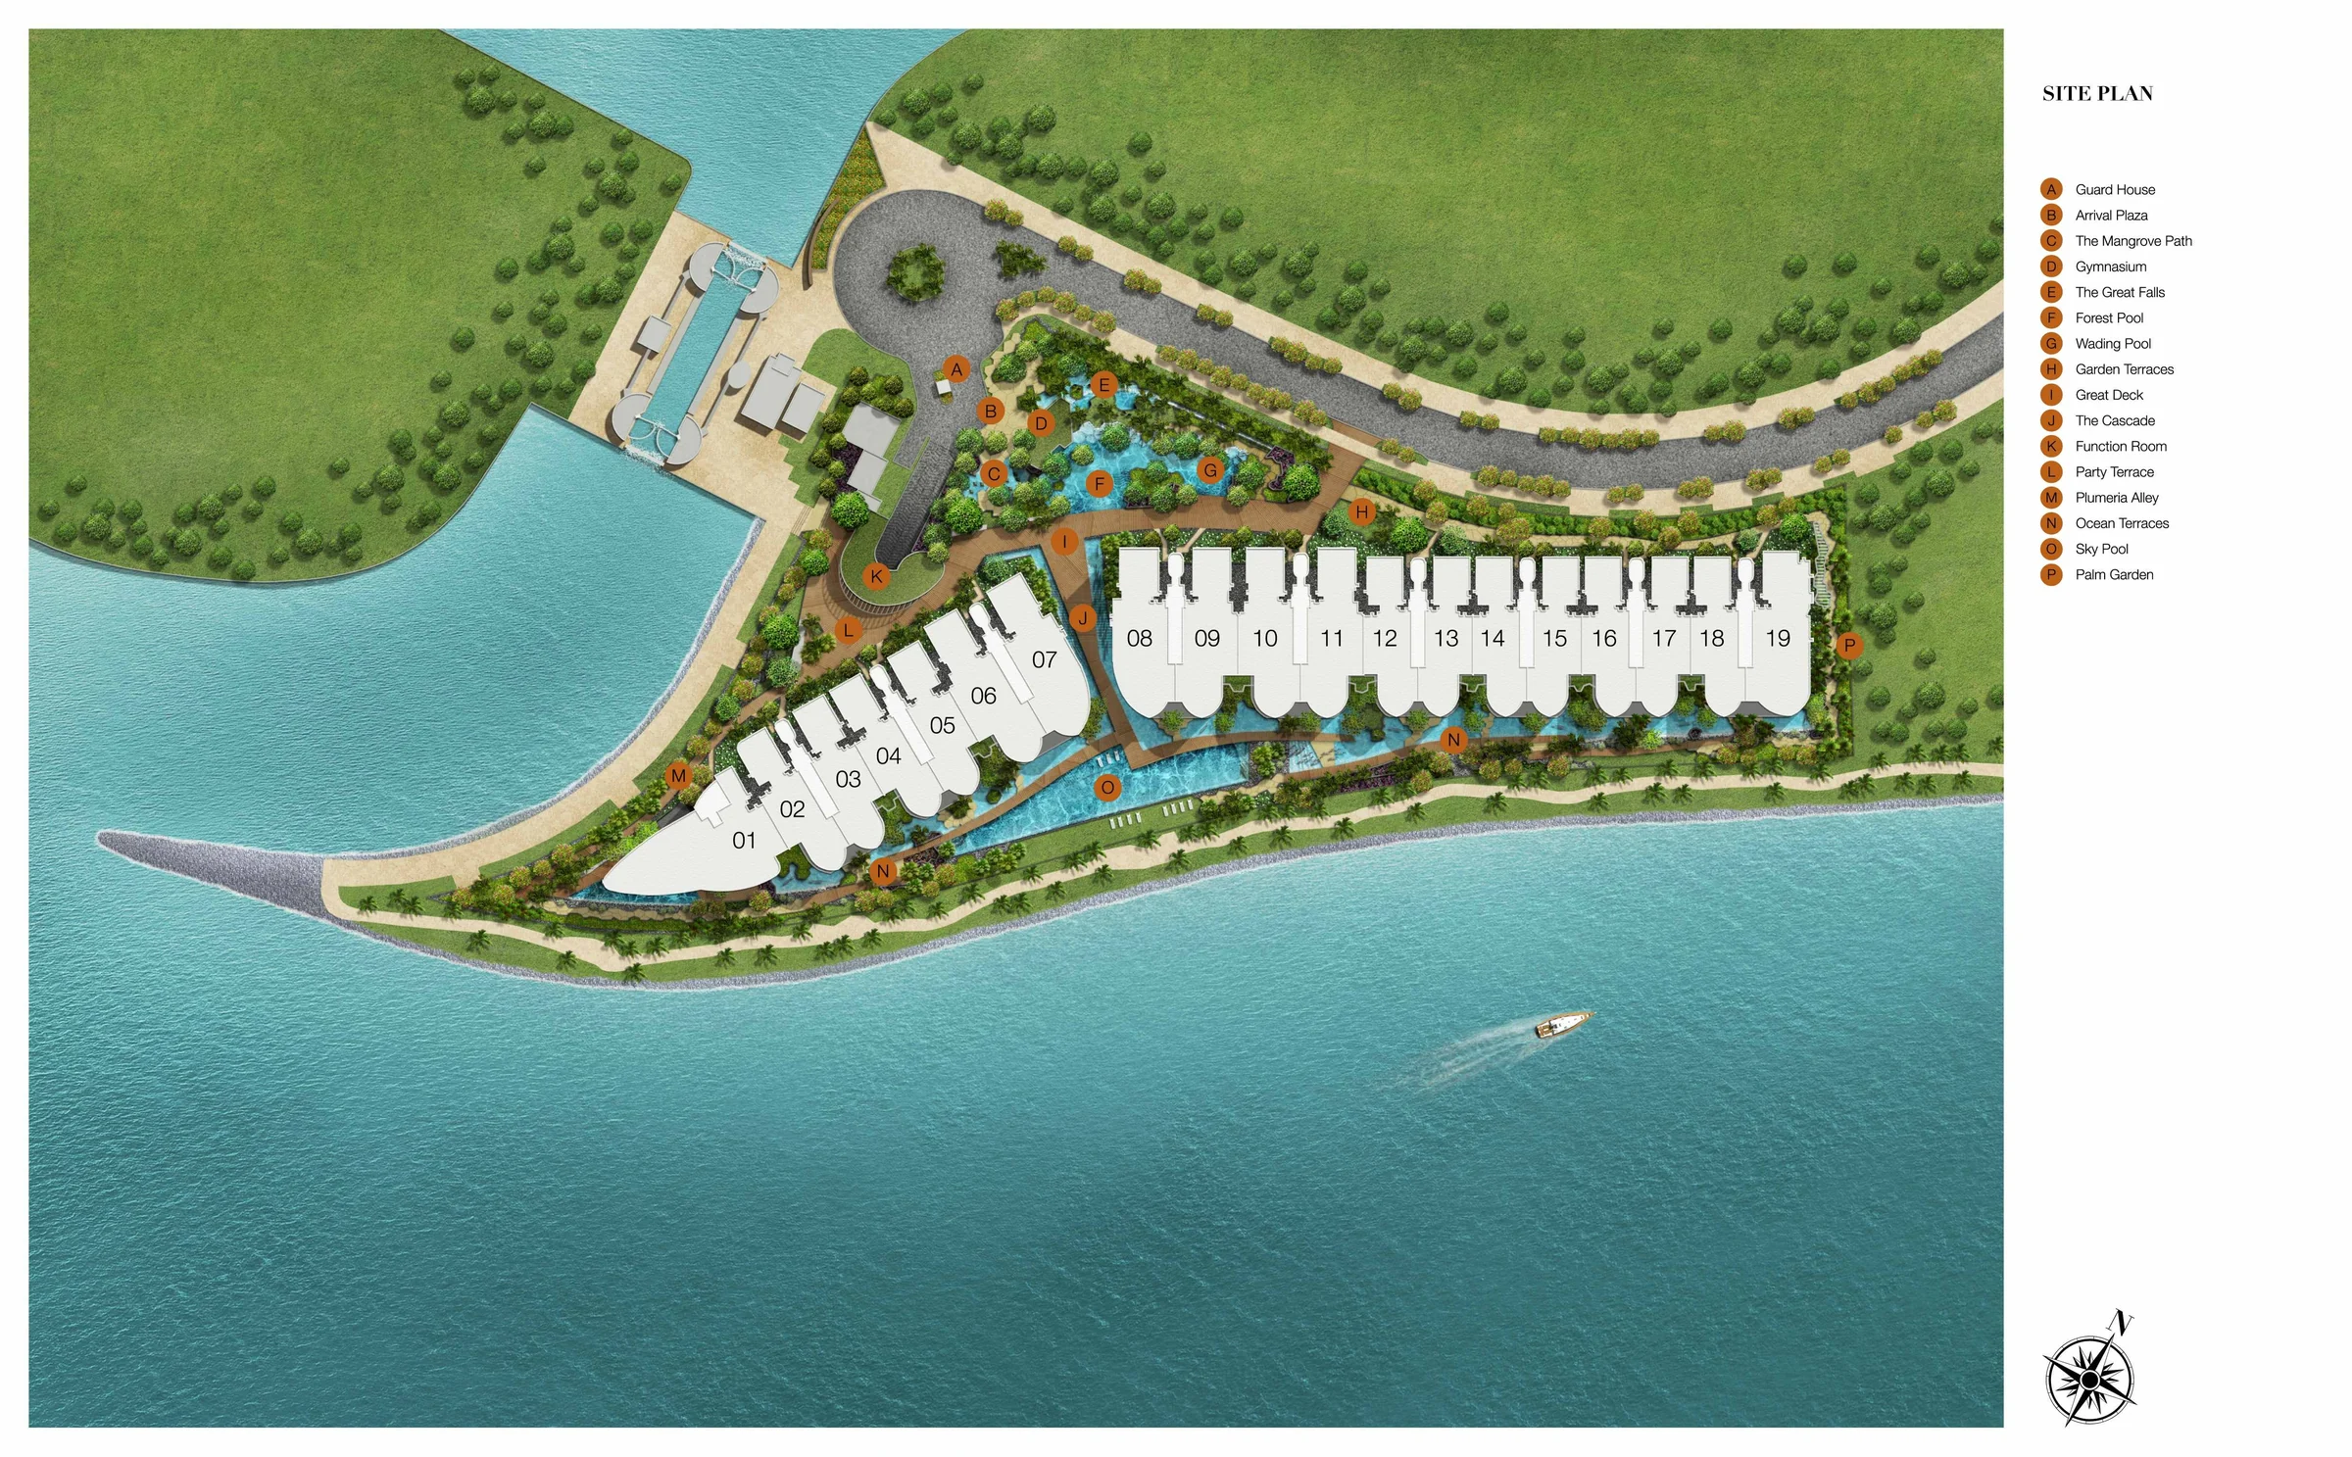
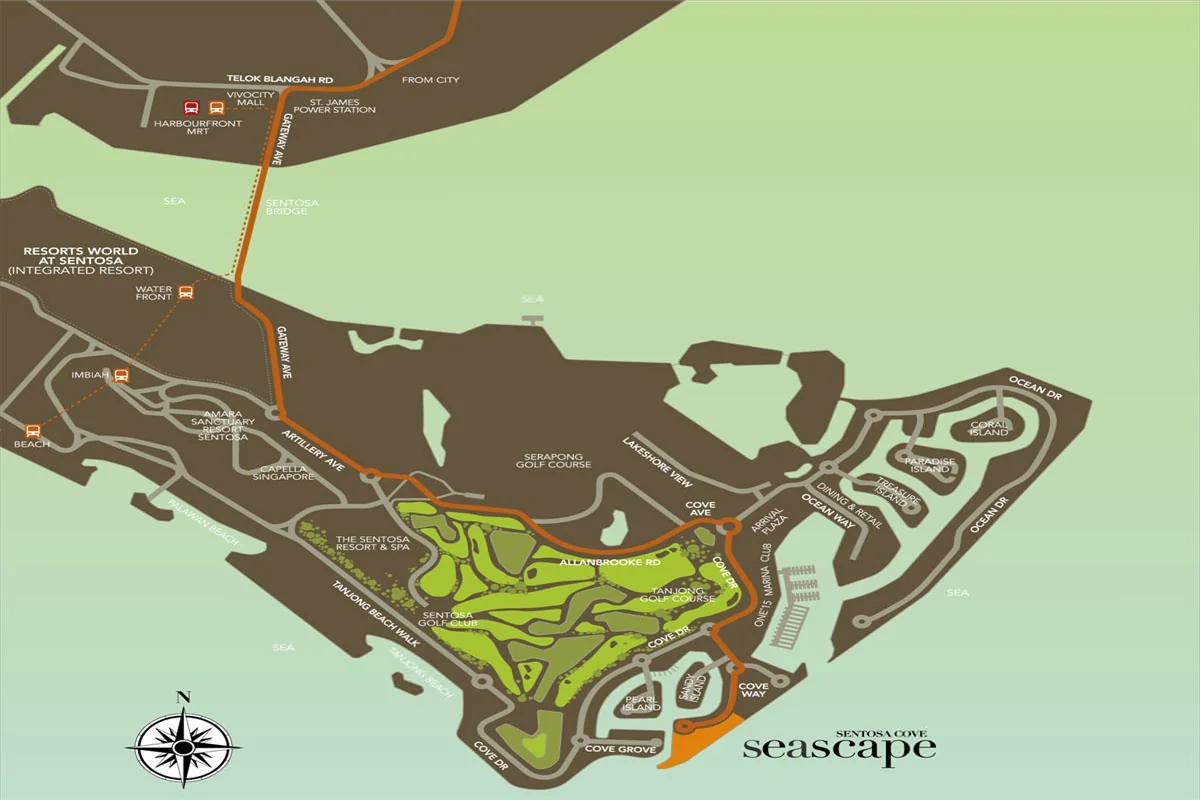
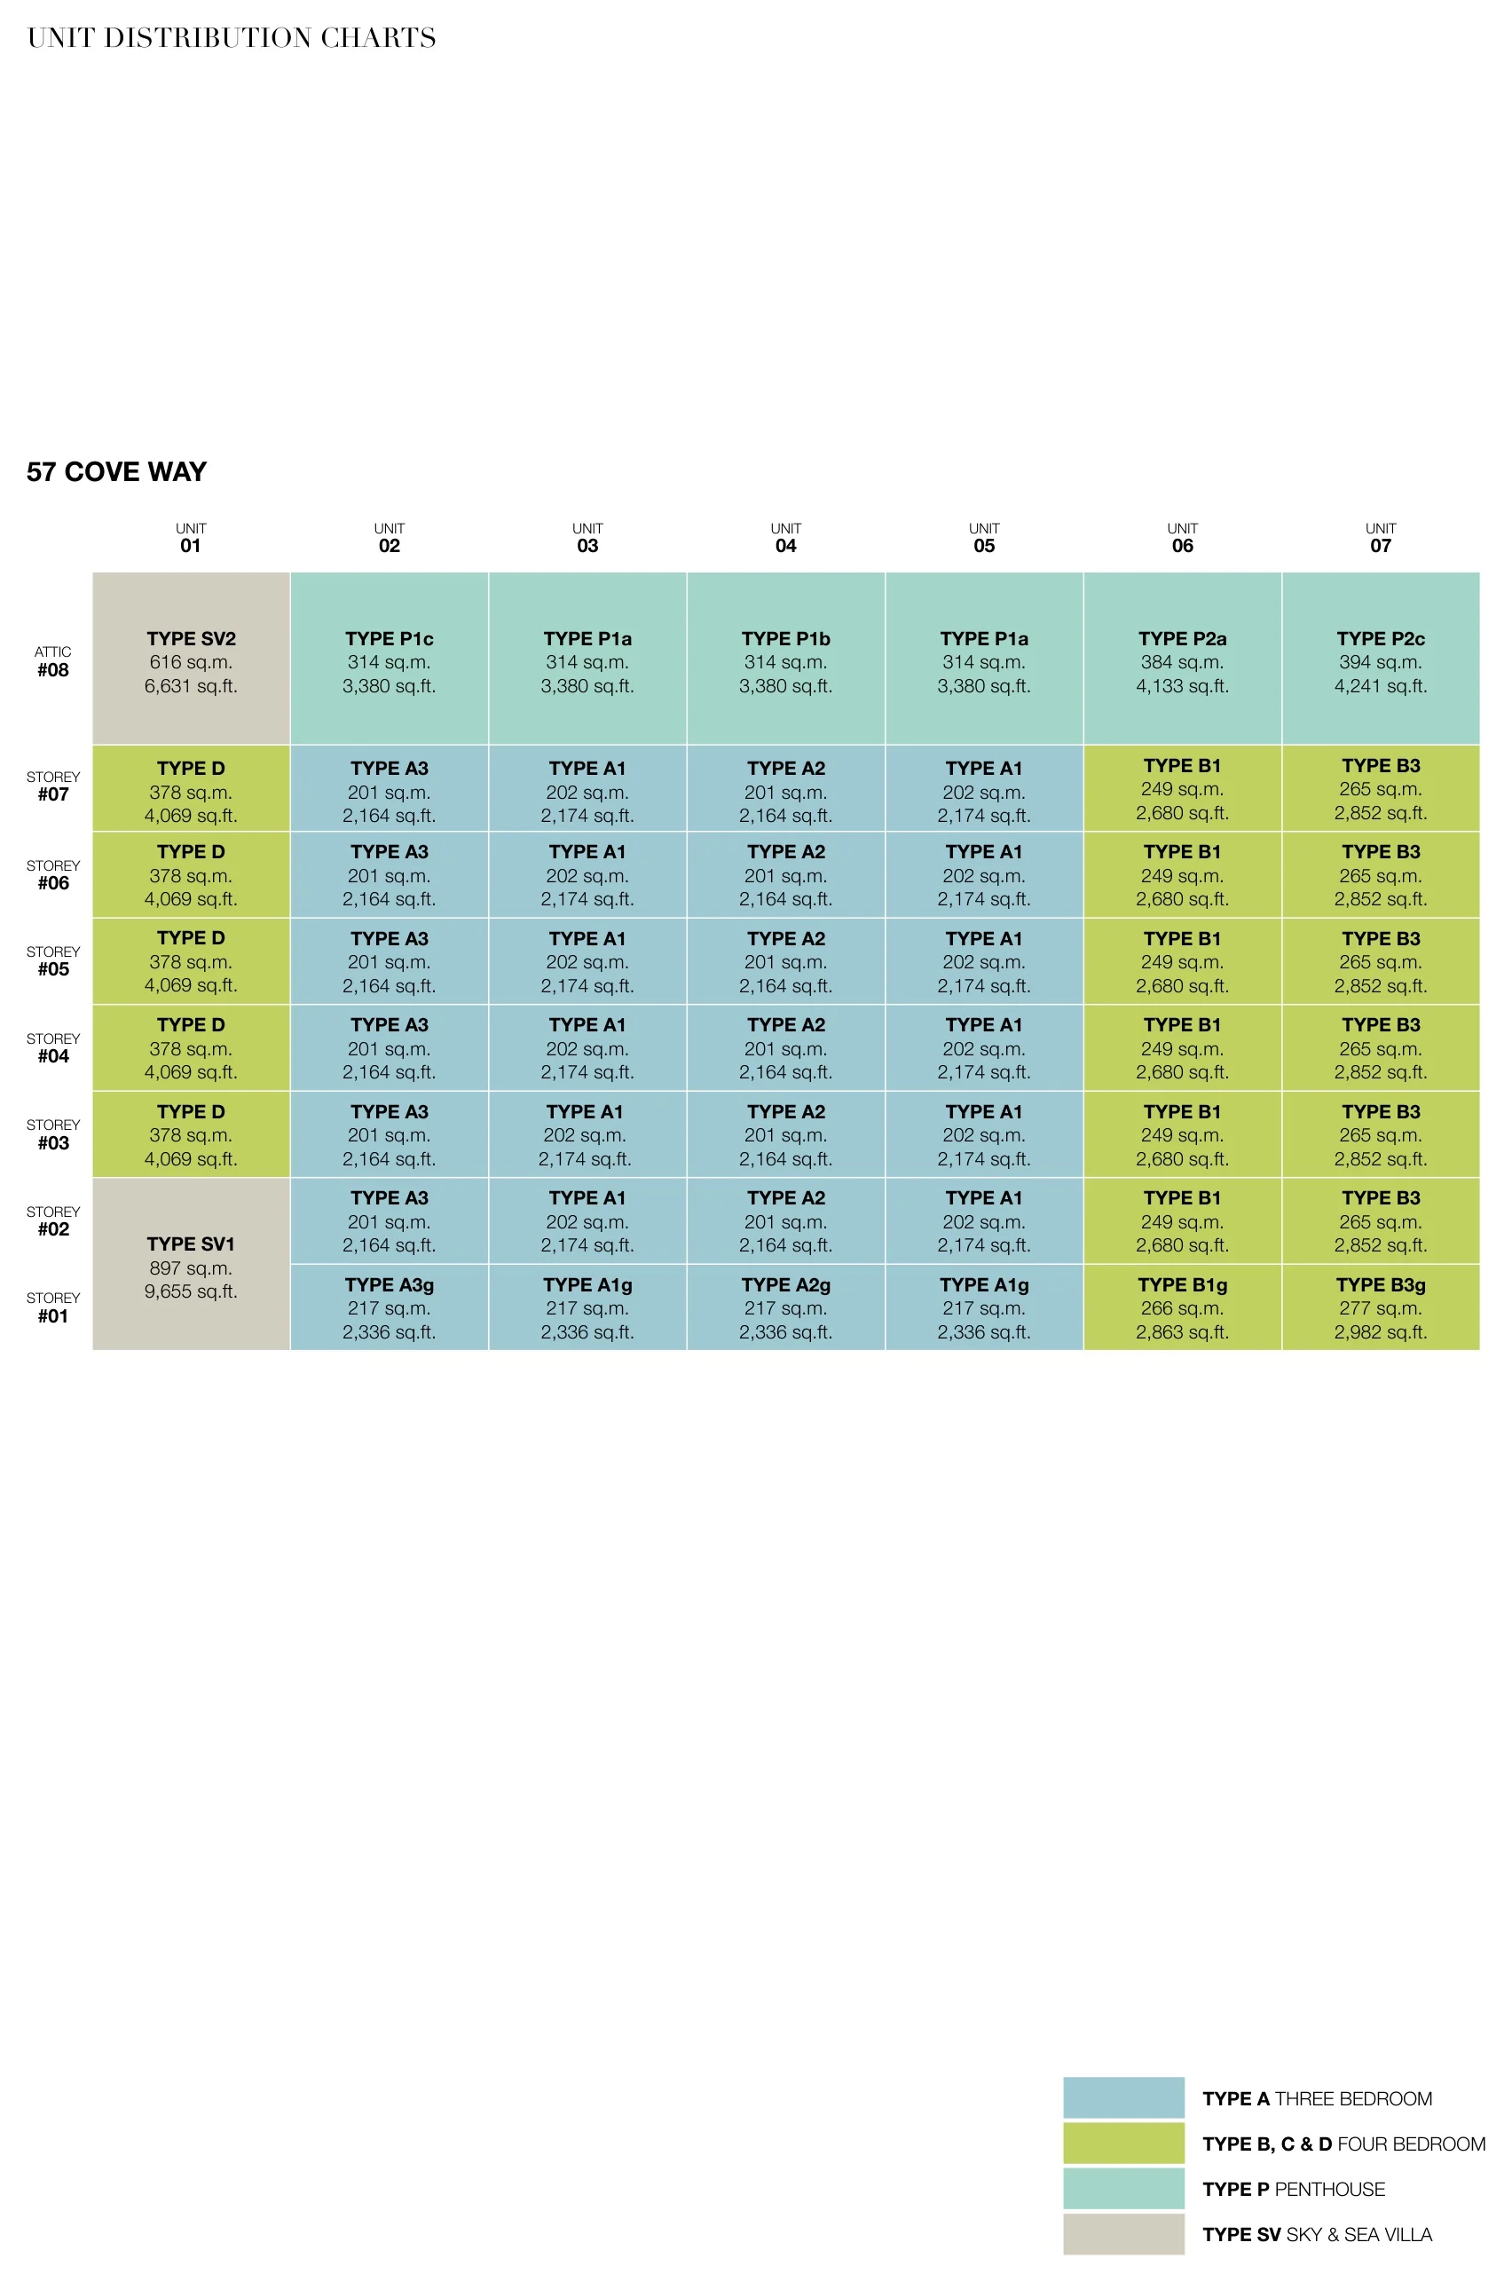
Photographs of the development and the developer’s plans, for illustration only. Finishes and fittings are as set out in the sale documents and as seen at viewing.
Seeing Seascape in Person
The photographs show the setting; a viewing shows the scale. Seascape is completed, so the Sales Concierge can show a finished home with its marble floors, its two kitchens and the view from its balcony, together with the floor plans and the price list. Showflat viewings are arranged by appointment through the Sales Concierge.
The development as built.
Seven photographs of the blocks, the pools and the gardens, supplied for this site.
Request the Seascape Price List
Seascape is completed and open for sale. The Sales Concierge sends the current price list and the homes still open for selection in 57 and 59 Cove Way. Showflat viewings are arranged by appointment through the Sales Concierge.
Sent on request
- The current price list and the homes still open for selection.
- The e-brochure and the floor plans you shortlist.
- The stamp duty for your profile and a loan estimate from the TDSR calculator.
- A showflat appointment at a time that suits you.
Request the Price List
No obligation. The Sales Concierge responds personally to every enquiry.
Prefer to speak to someone? Call +65 6200 6220, or send a WhatsApp message to the same number.