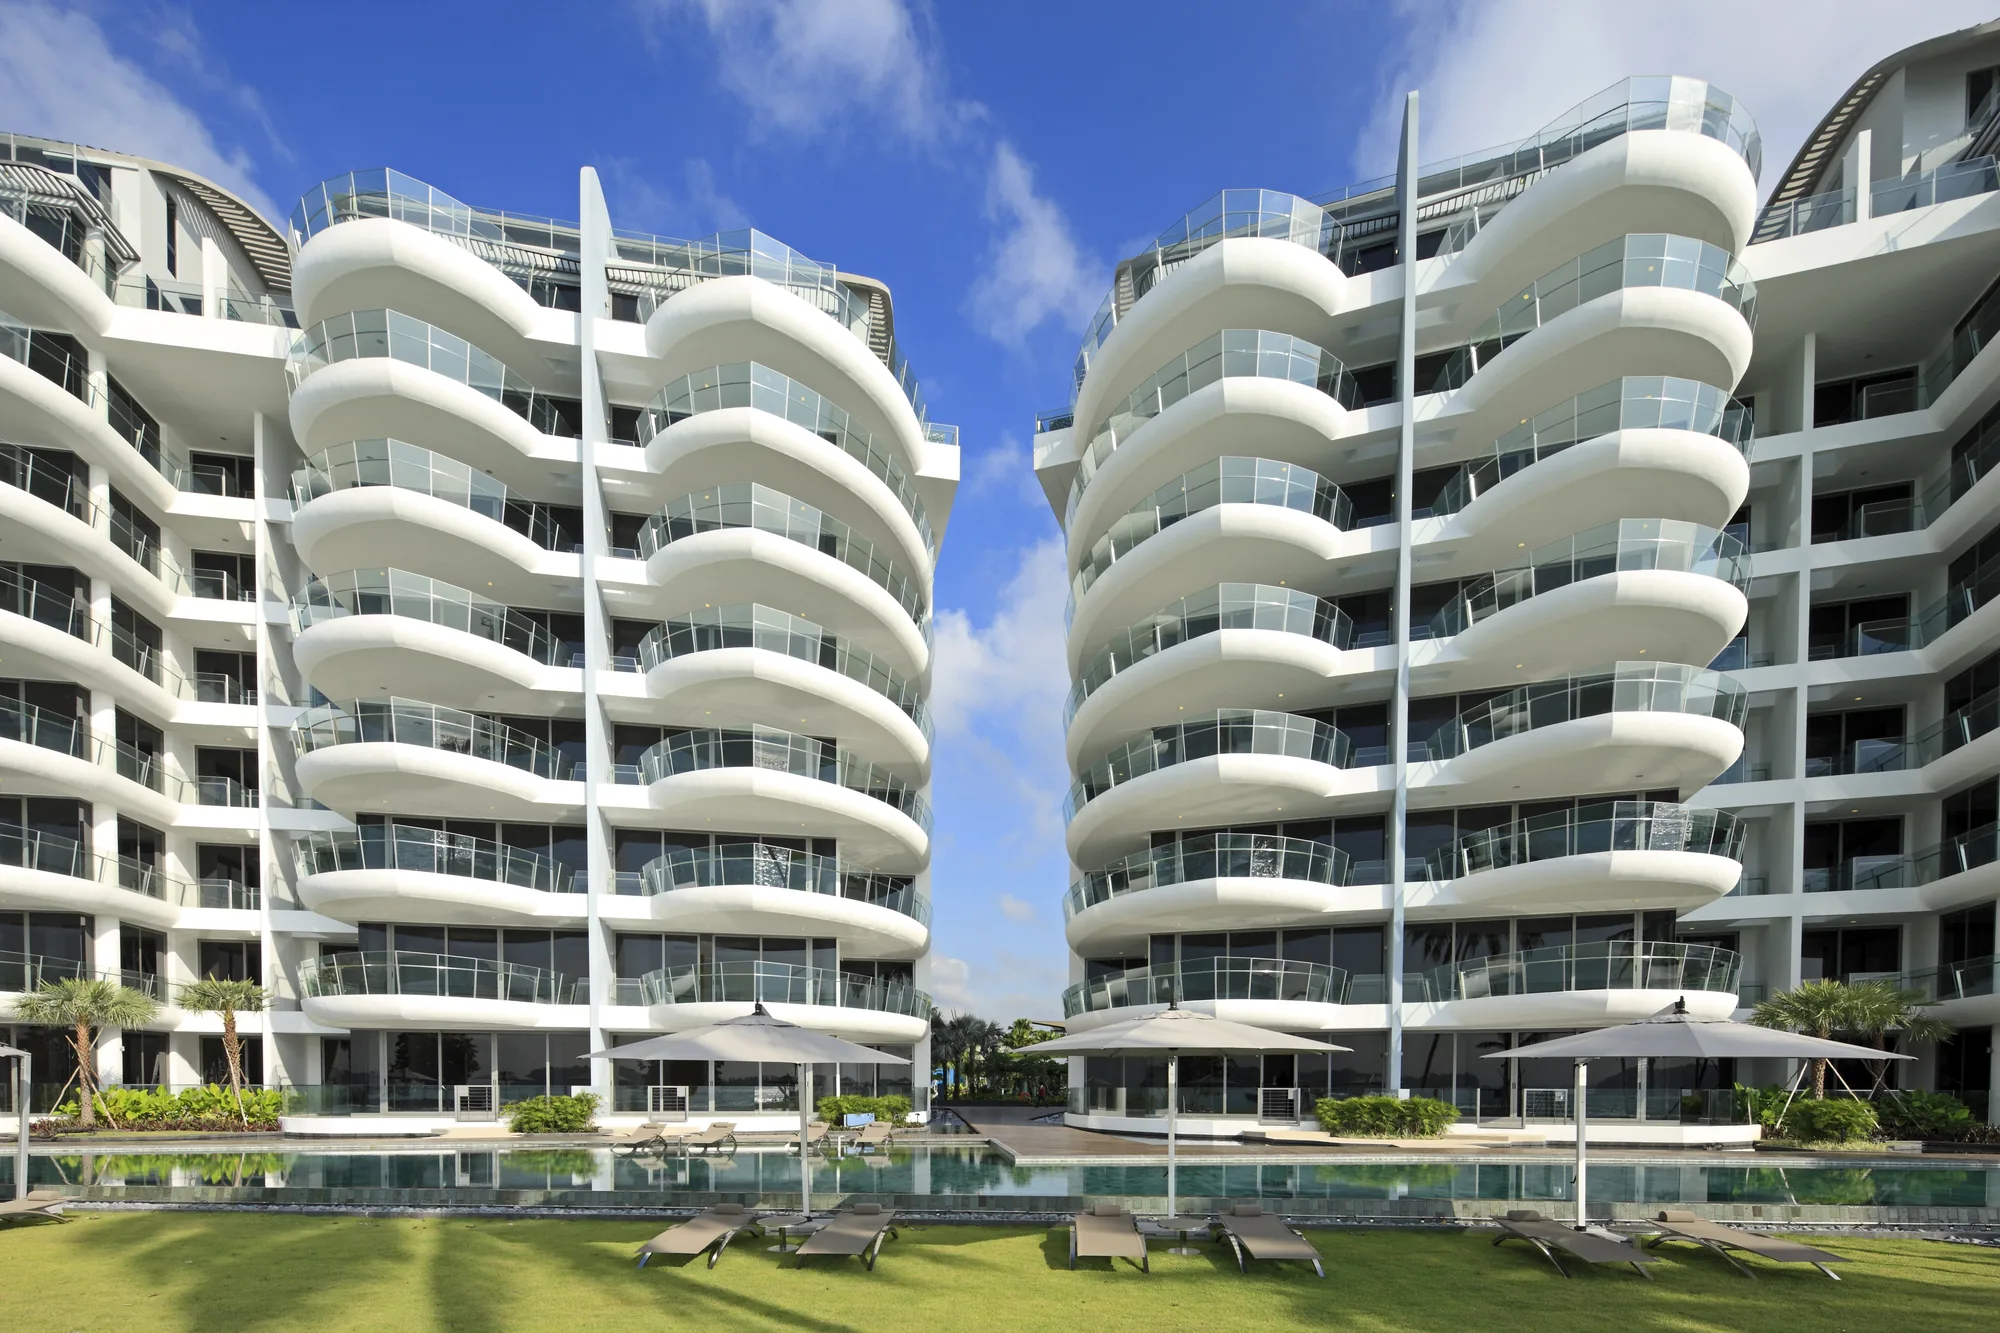
57 & 59 Cove Way · Sentosa Cove · District 4· Completed seafront residences at the tip of Sentosa Cove
Seascape logo
Seascape, photograph: the two curved white blocks at 57 and 59 Cove Way, their balconies swelling outward like the hulls of ships, above the pool deck, loungers and palms under a bright skyPhotograph
Developer layouts

Seascape Floor Plans

The developer’s floor plans for all 26 home types at Seascape are shown below: 77 three-bedroom homes, 54 four-bedroom homes, 18 penthouses and two villas. Select a plan to open it at full size; the Sales Concierge sends the price list and the homes still open for selection on request.

Seascape Floor Plans

Three-bedroom homes: 77
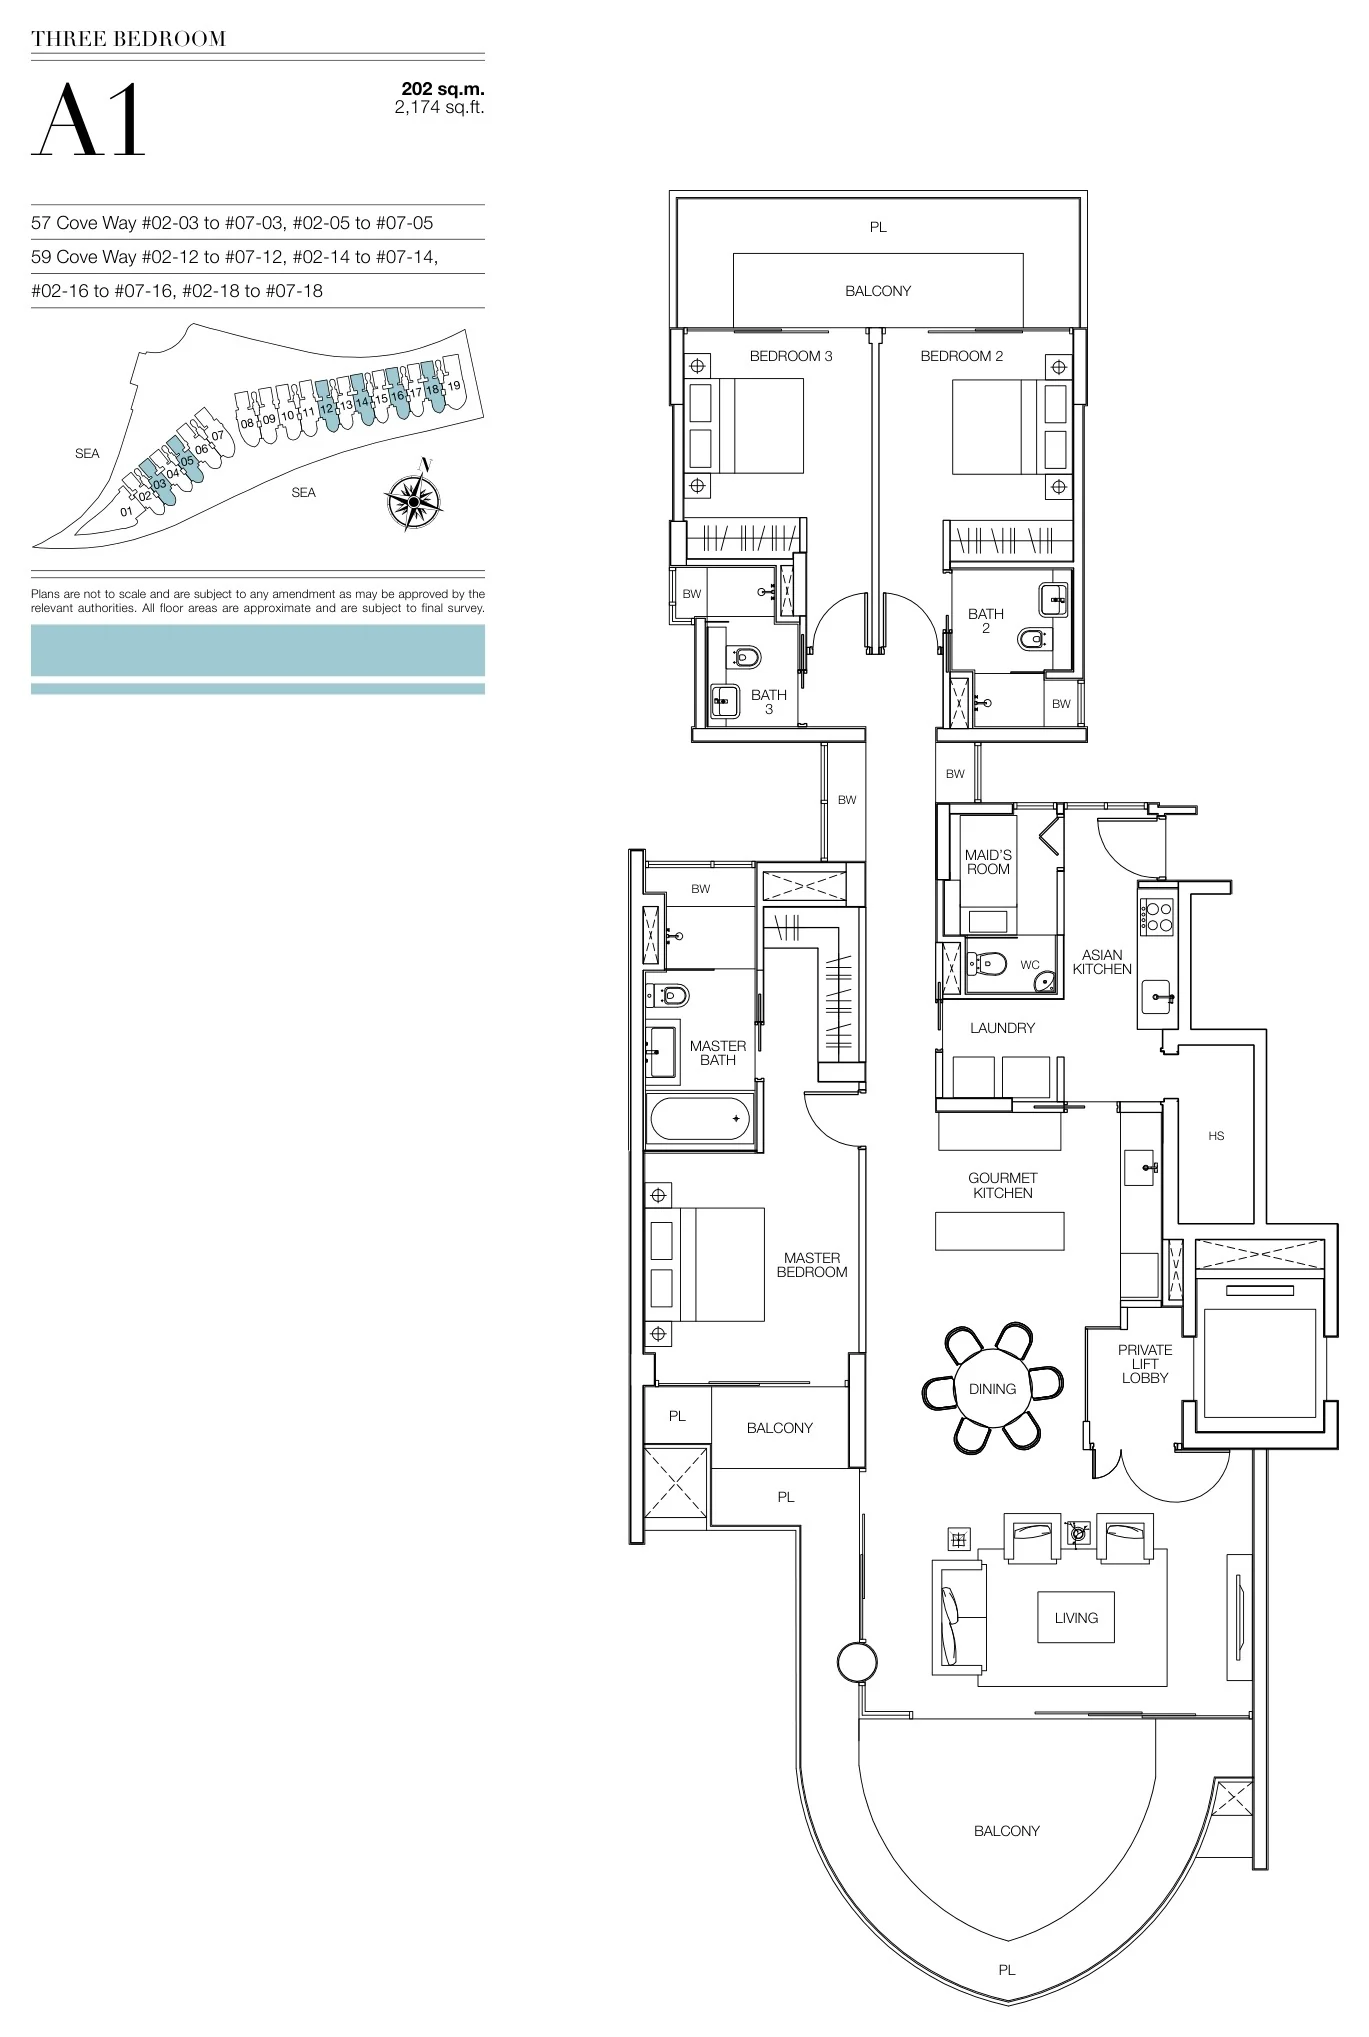
Seascape floor plan, Type A1 (developer drawing with key plan): 3 bedrooms, 202 sq m (2,174 sq ft), 36 homes
Developer’s plan, for illustration only. Areas are approximate and subject to final survey.
3-Bedroom

Type A1

3 bedrooms, 2,174 sq ft (202 sq m)

36 homes · 57 Cove Way #02-03 to #07-03, #02-05 to #07-05; 59 Cove Way #02-12 to #07-12, #02-14 to #07-14, #02-16 to #07-16, #02-18 to #07-18
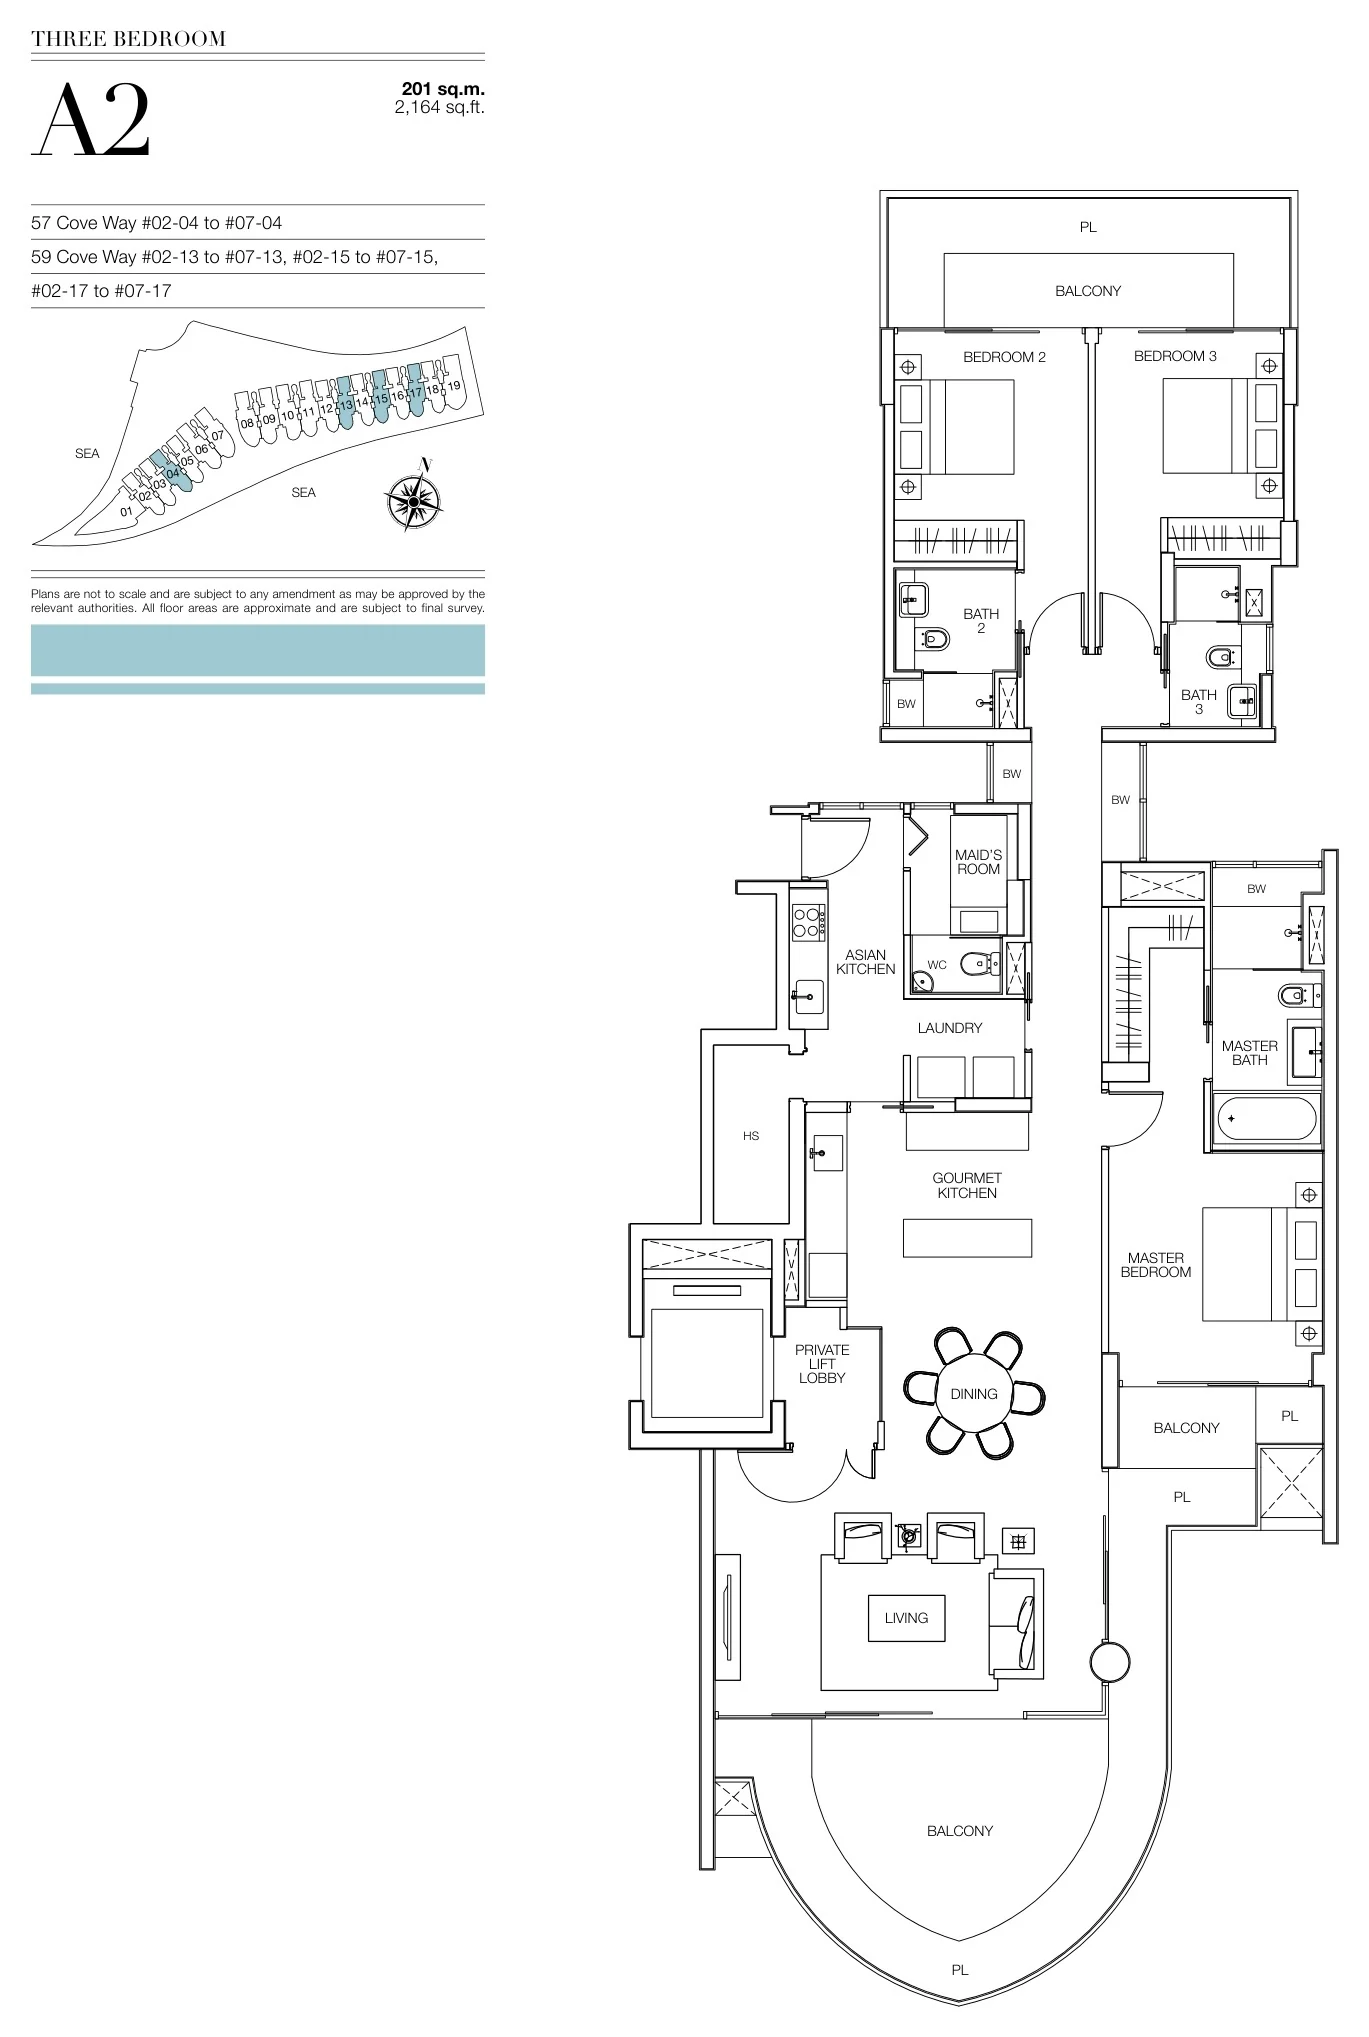
Seascape floor plan, Type A2 (developer drawing with key plan): 3 bedrooms, 201 sq m (2,164 sq ft), 24 homes
Developer’s plan, for illustration only. Areas are approximate and subject to final survey.
3-Bedroom

Type A2

3 bedrooms, 2,164 sq ft (201 sq m)

24 homes · 57 Cove Way #02-04 to #07-04; 59 Cove Way #02-13 to #07-13, #02-15 to #07-15, #02-17 to #07-17
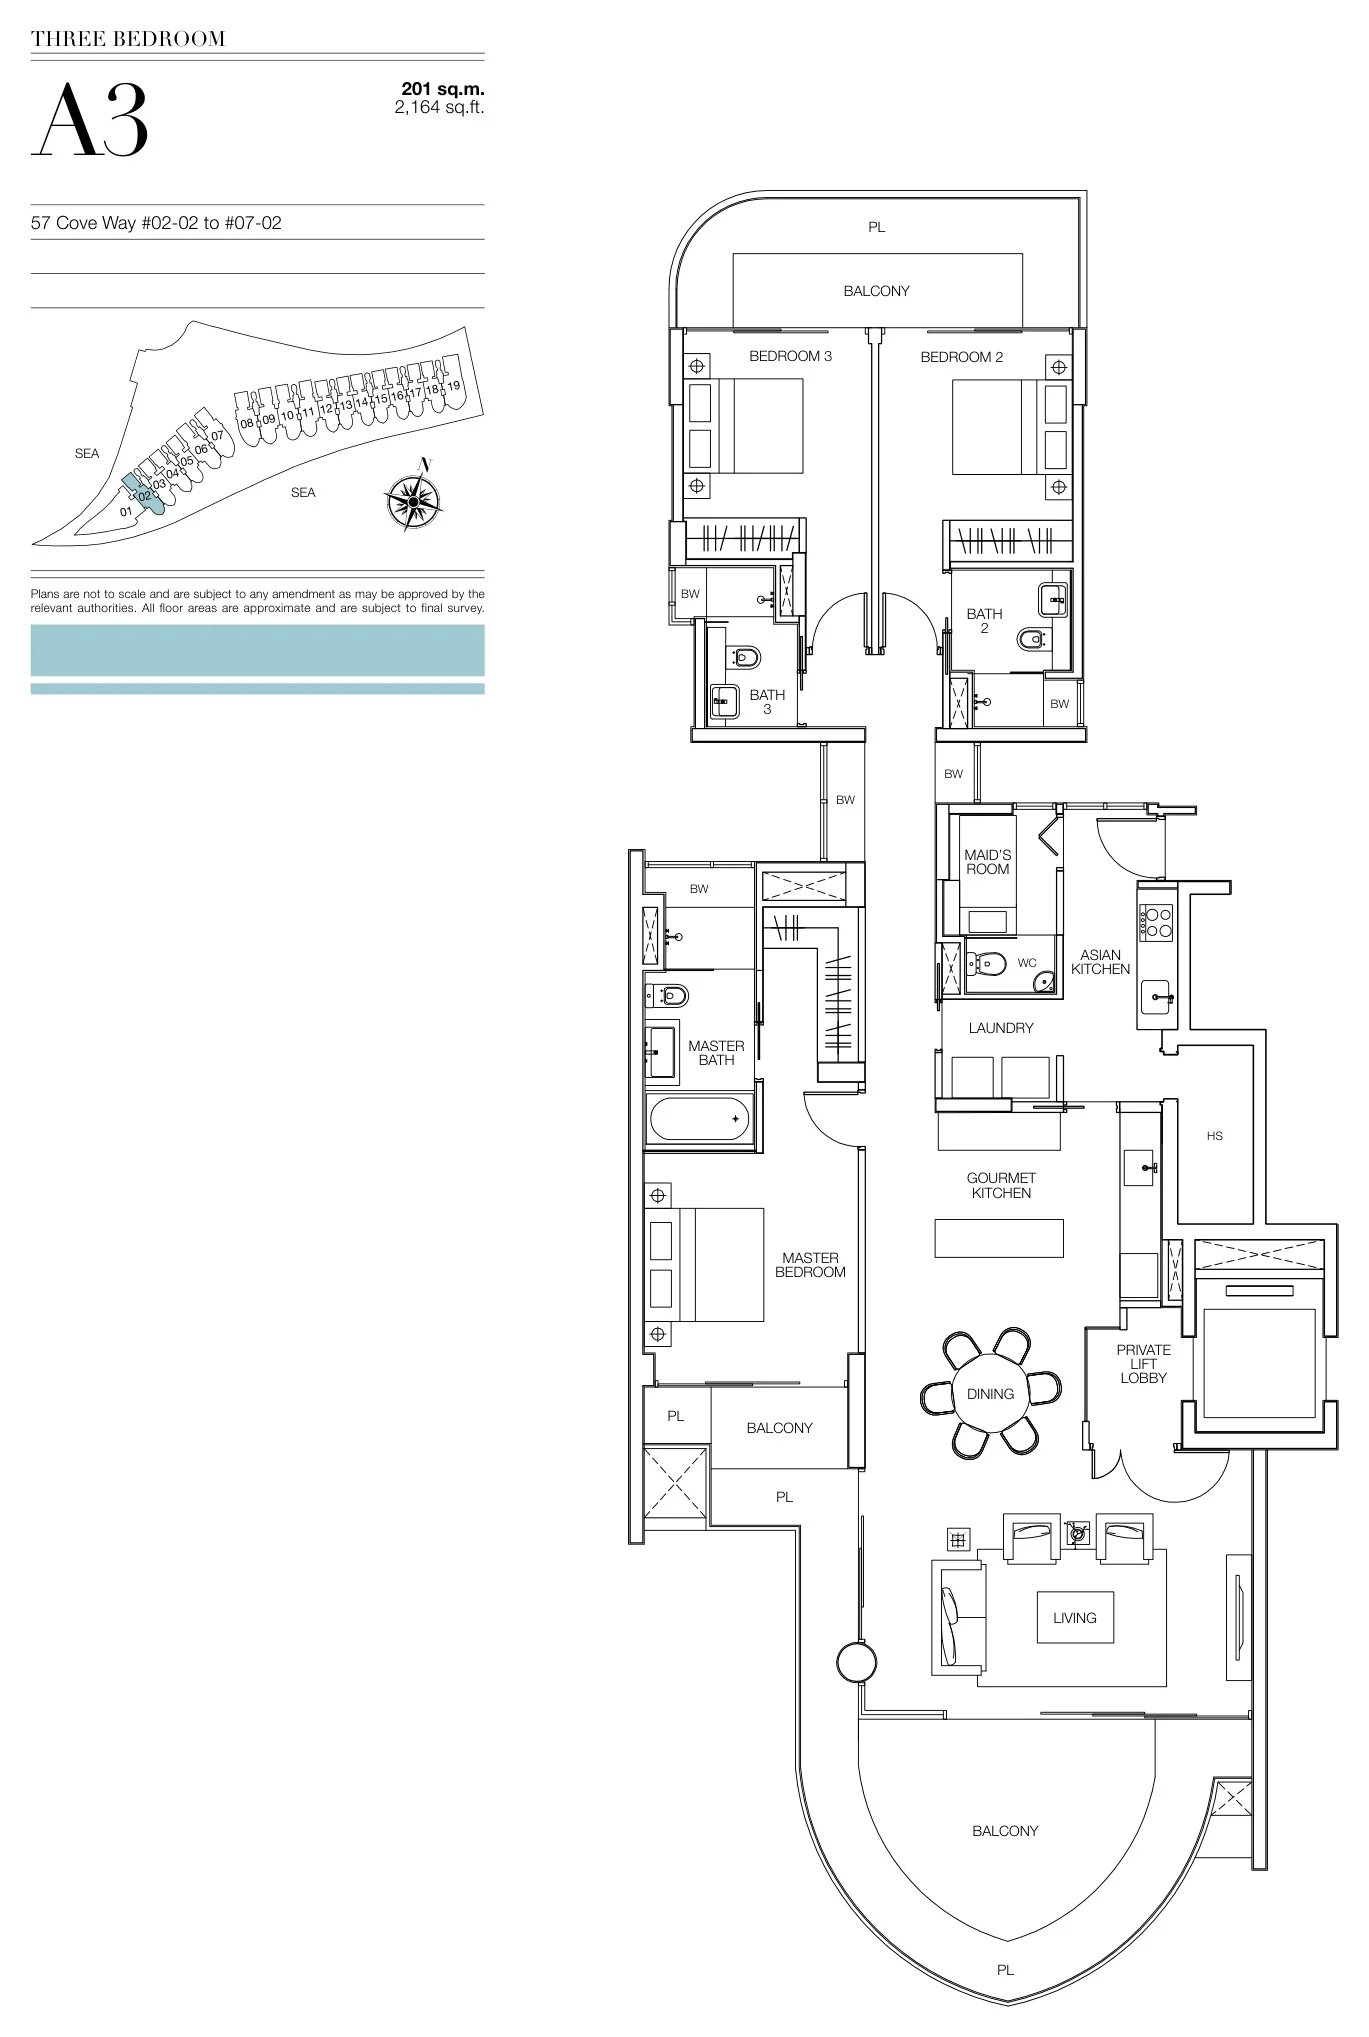
Seascape floor plan, Type A3 (developer drawing with key plan): 3 bedrooms, 201 sq m (2,164 sq ft), 6 homes
Developer’s plan, for illustration only. Areas are approximate and subject to final survey.
3-Bedroom

Type A3

3 bedrooms, 2,164 sq ft (201 sq m)

6 homes · 57 Cove Way #02-02 to #07-02
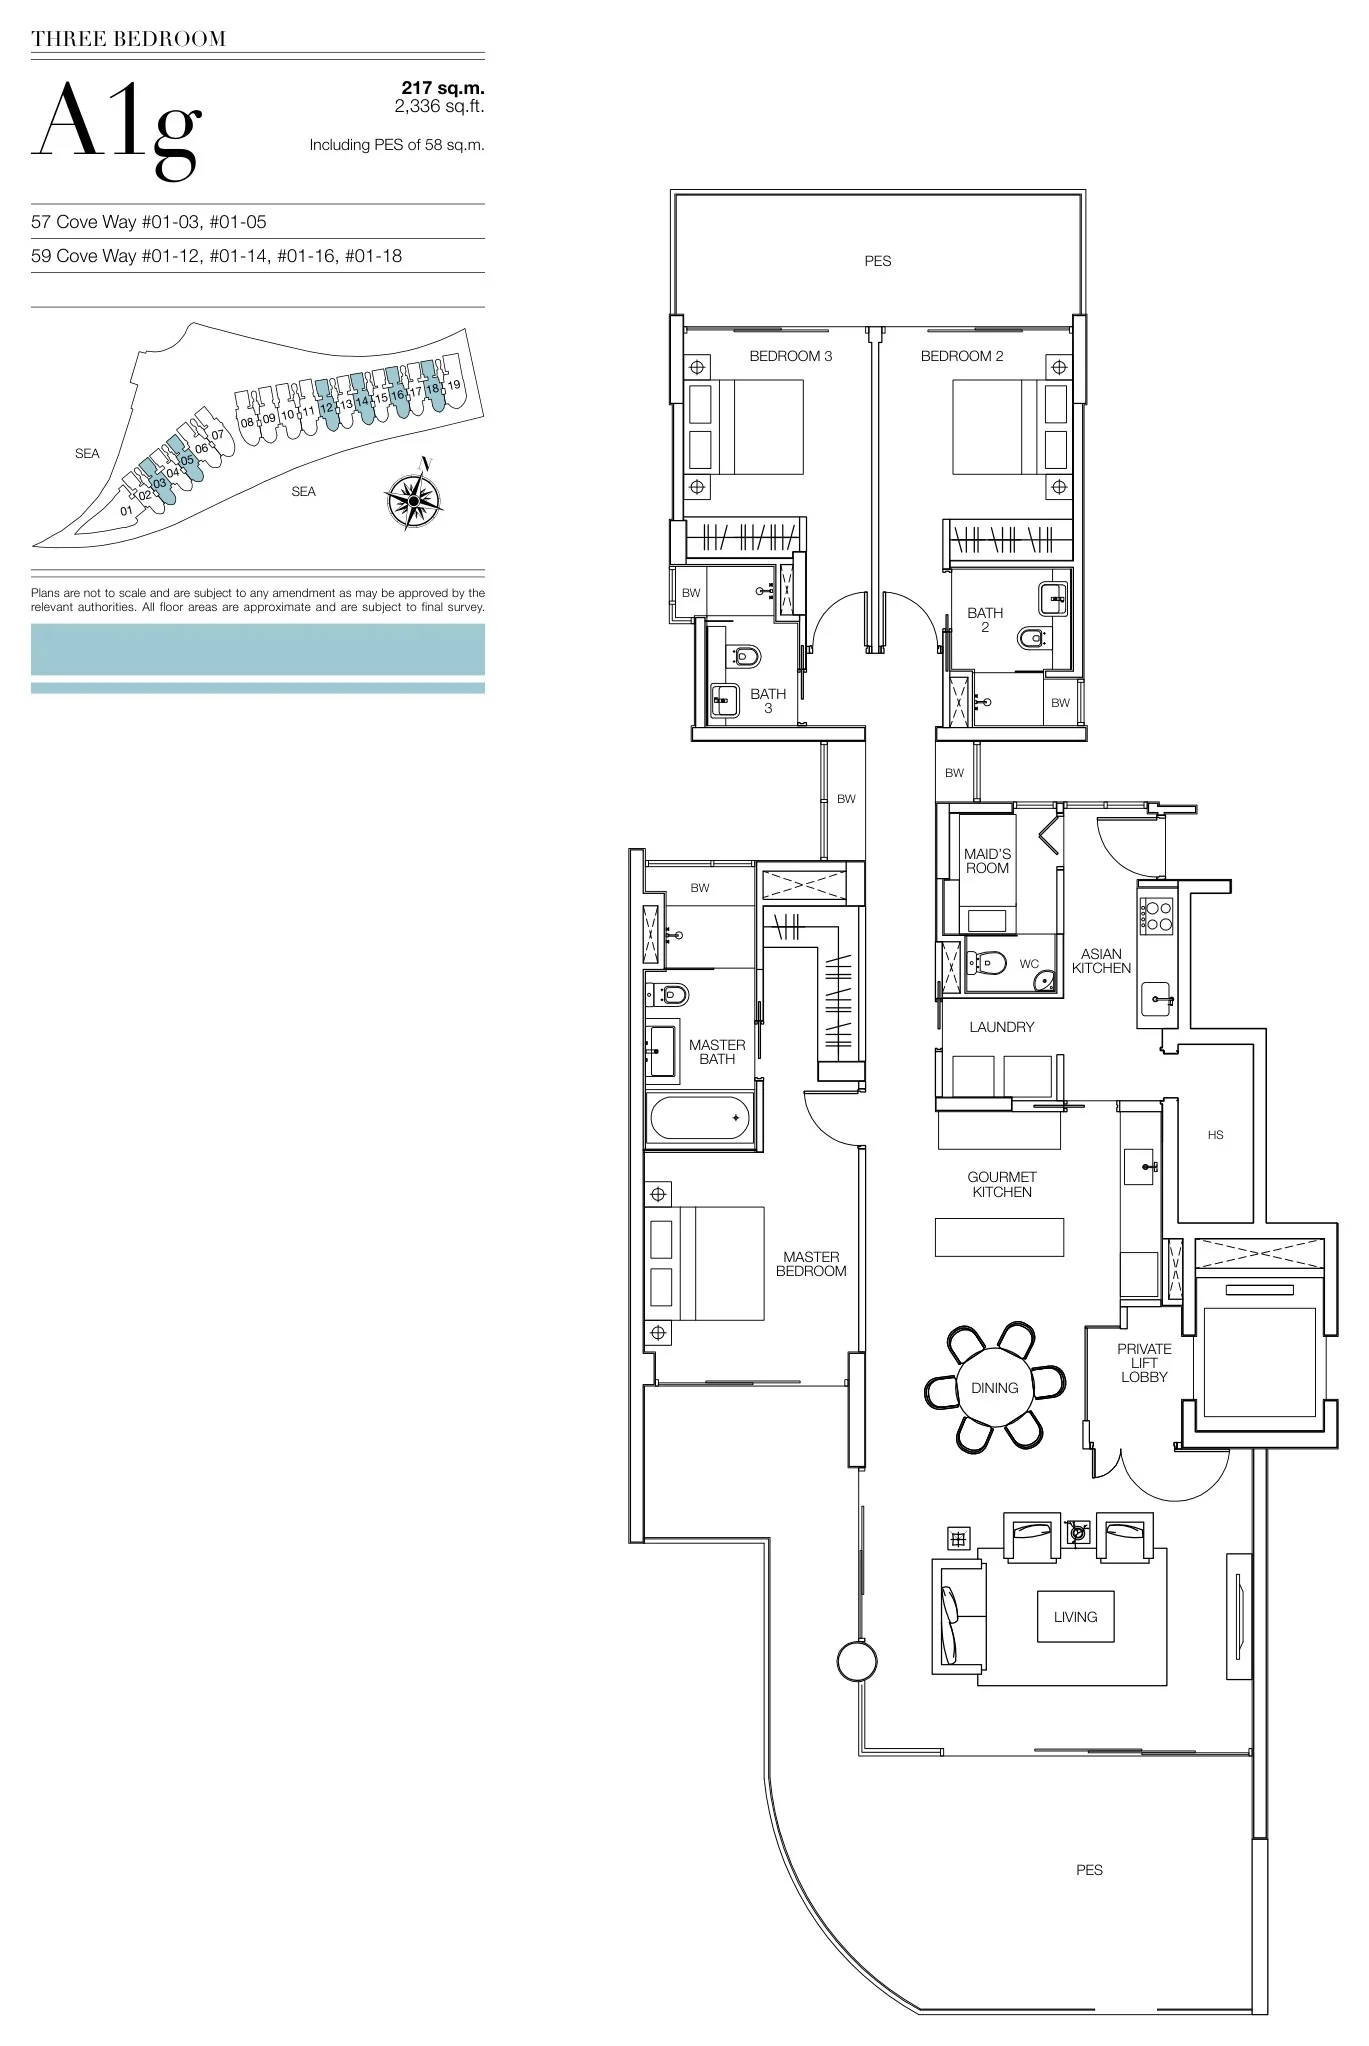
Seascape floor plan, Type A1g (developer drawing with key plan): 3 bedrooms, ground storey with a private enclosed space, 217 sq m (2,336 sq ft), 6 homes
Developer’s plan, for illustration only. Areas are approximate and subject to final survey.
3-Bedroom with PES

Type A1g

3 bedrooms, ground storey with a private enclosed space, 2,336 sq ft (217 sq m) (including a private enclosed space of 58 sq m)

6 homes · 57 Cove Way #01-03, #01-05; 59 Cove Way #01-12, #01-14, #01-16, #01-18
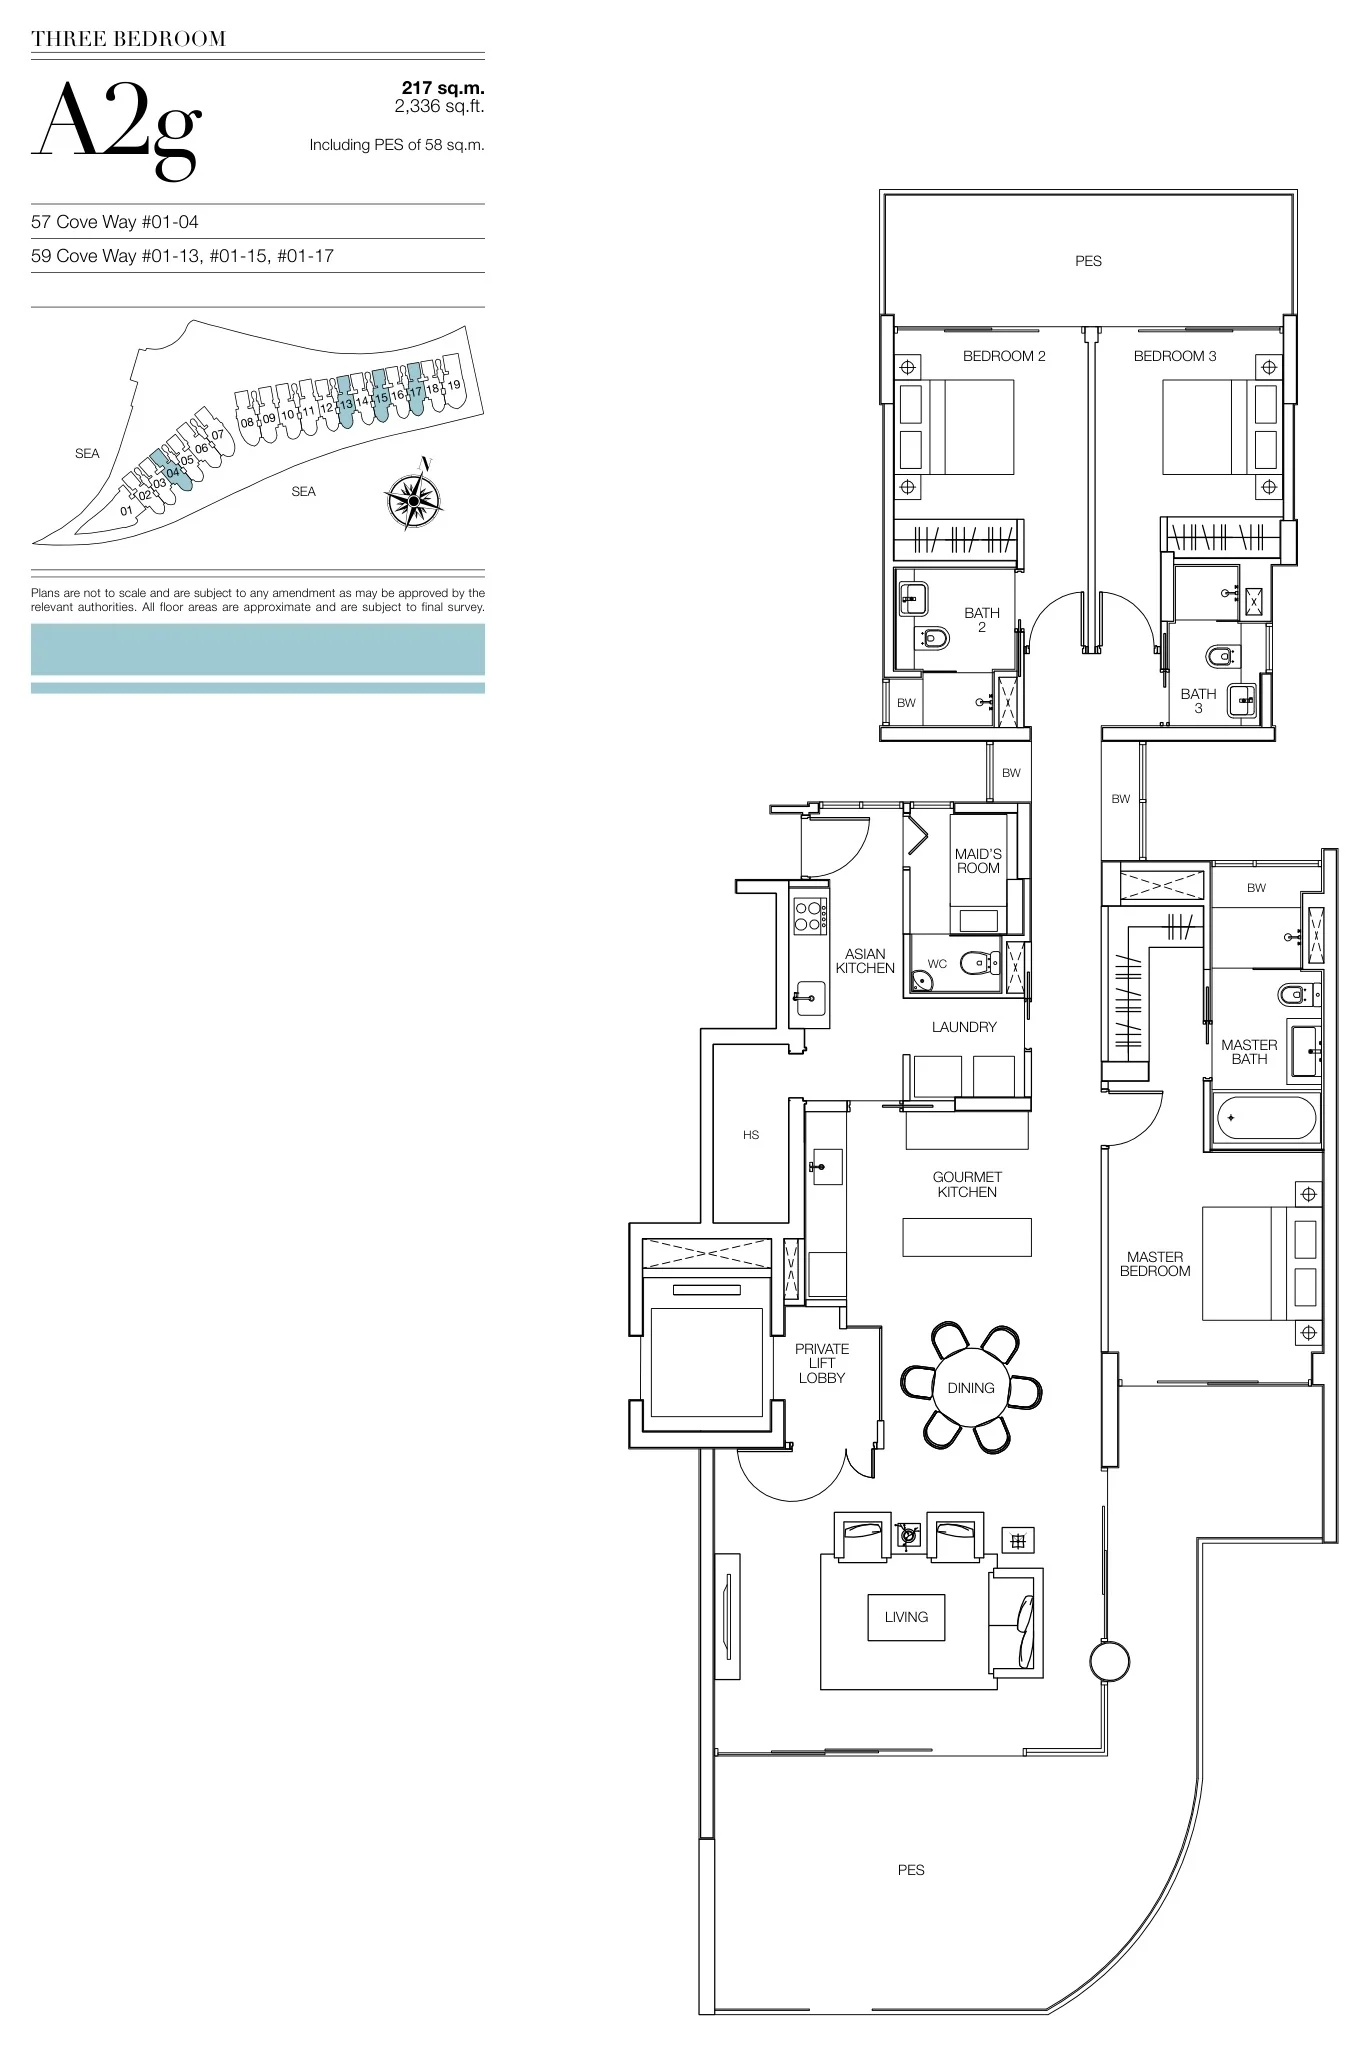
Seascape floor plan, Type A2g (developer drawing with key plan): 3 bedrooms, ground storey with a private enclosed space, 217 sq m (2,336 sq ft), 4 homes
Developer’s plan, for illustration only. Areas are approximate and subject to final survey.
3-Bedroom with PES

Type A2g

3 bedrooms, ground storey with a private enclosed space, 2,336 sq ft (217 sq m) (including a private enclosed space of 58 sq m)

4 homes · 57 Cove Way #01-04; 59 Cove Way #01-13, #01-15, #01-17
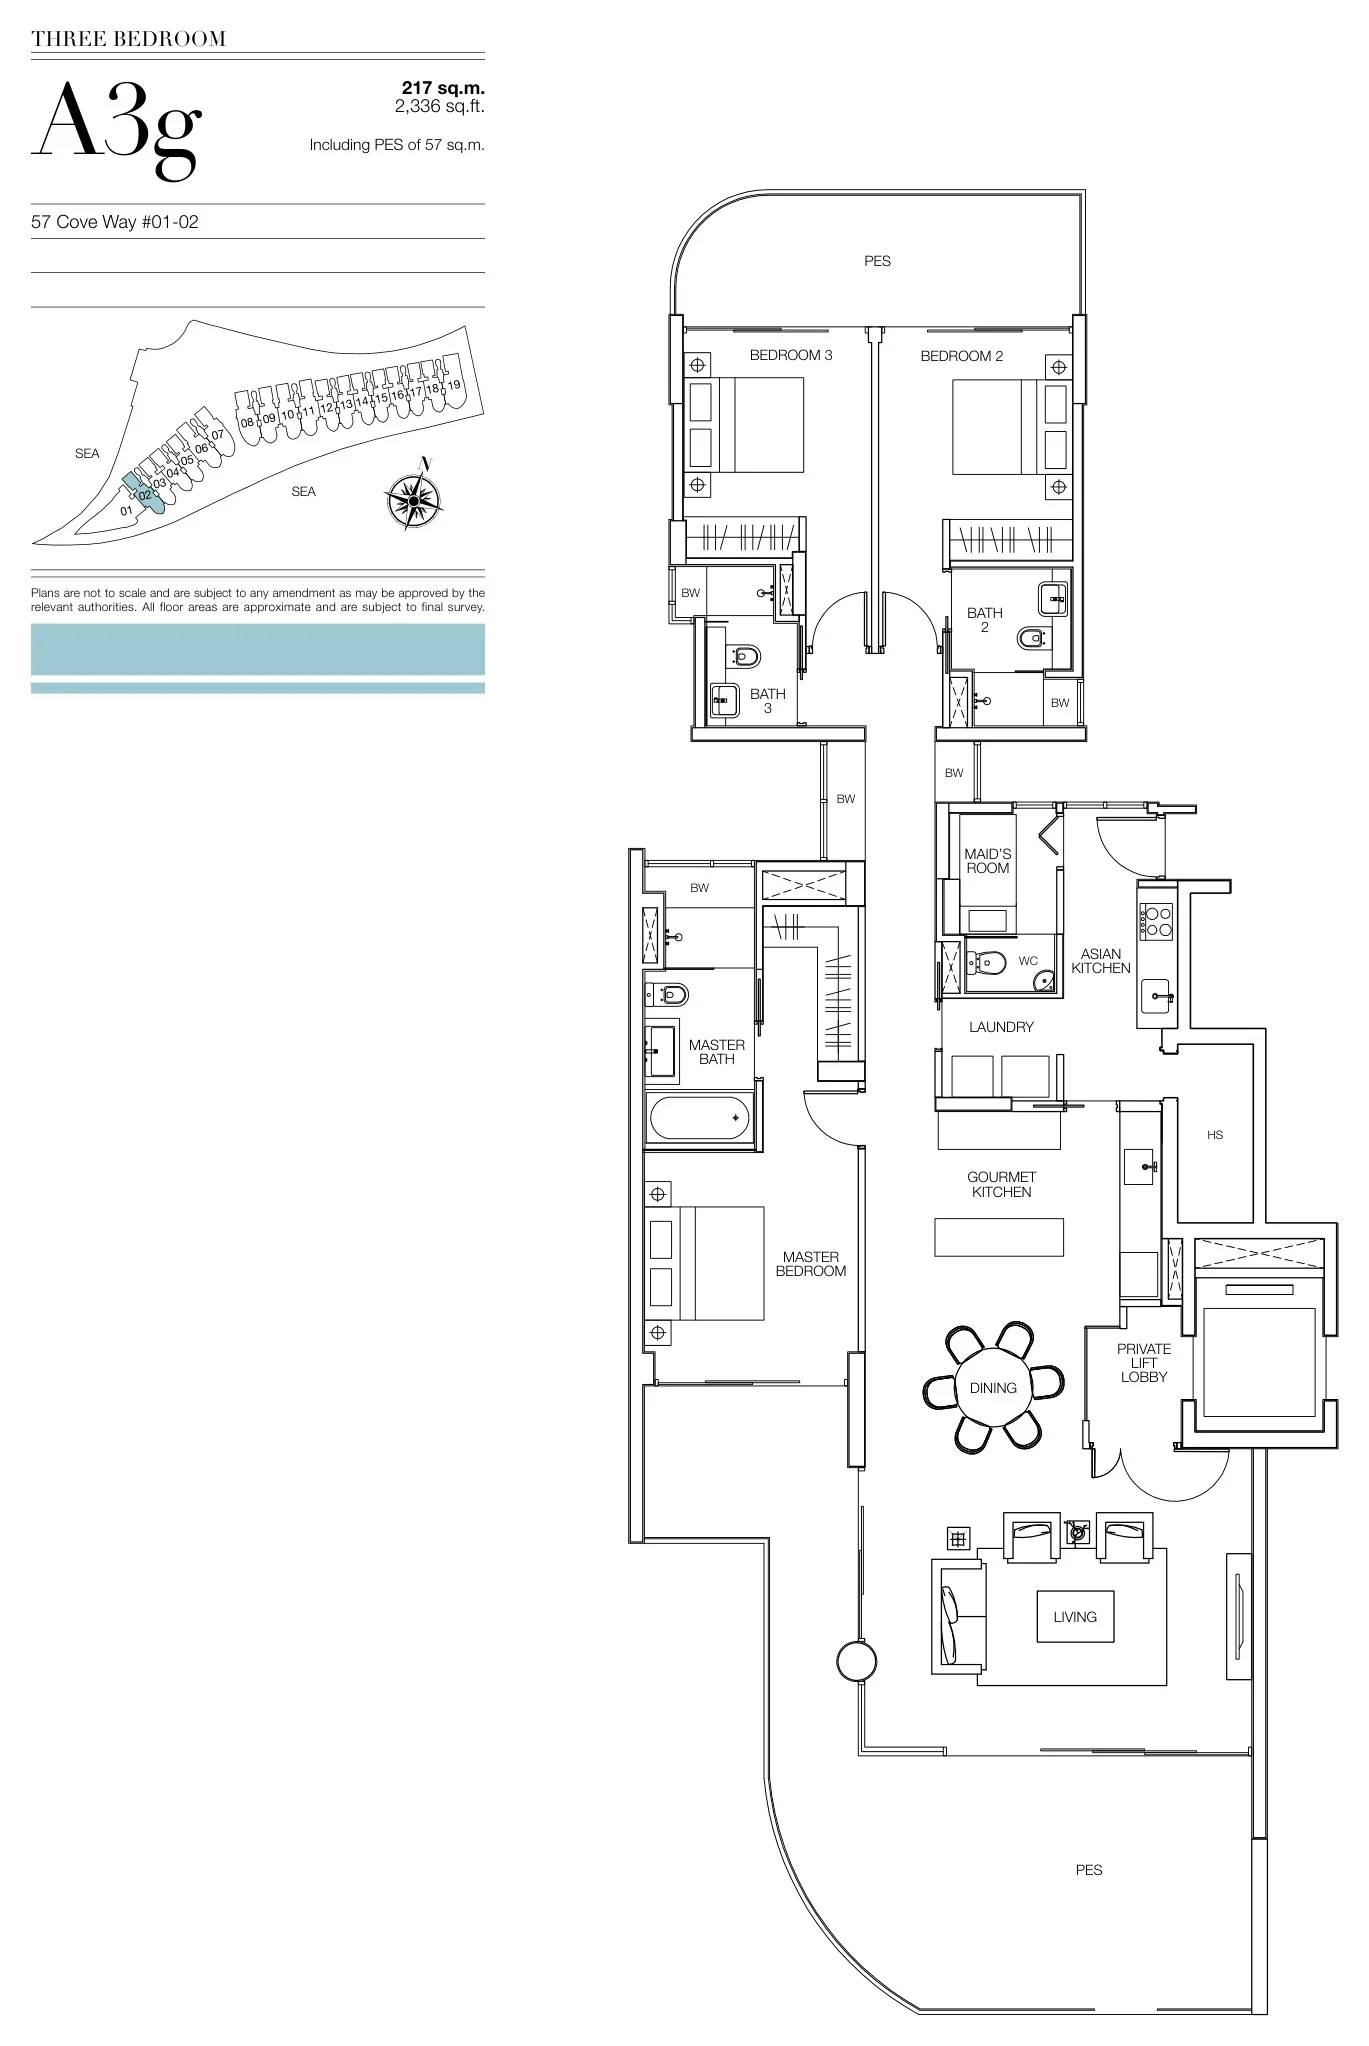
Seascape floor plan, Type A3g (developer drawing with key plan): 3 bedrooms, ground storey with a private enclosed space, 217 sq m (2,336 sq ft), 1 home
Developer’s plan, for illustration only. Areas are approximate and subject to final survey.
3-Bedroom with PES

Type A3g

3 bedrooms, ground storey with a private enclosed space, 2,336 sq ft (217 sq m) (including a private enclosed space of 57 sq m)

1 home · 57 Cove Way #01-02

Four-bedroom homes: 54

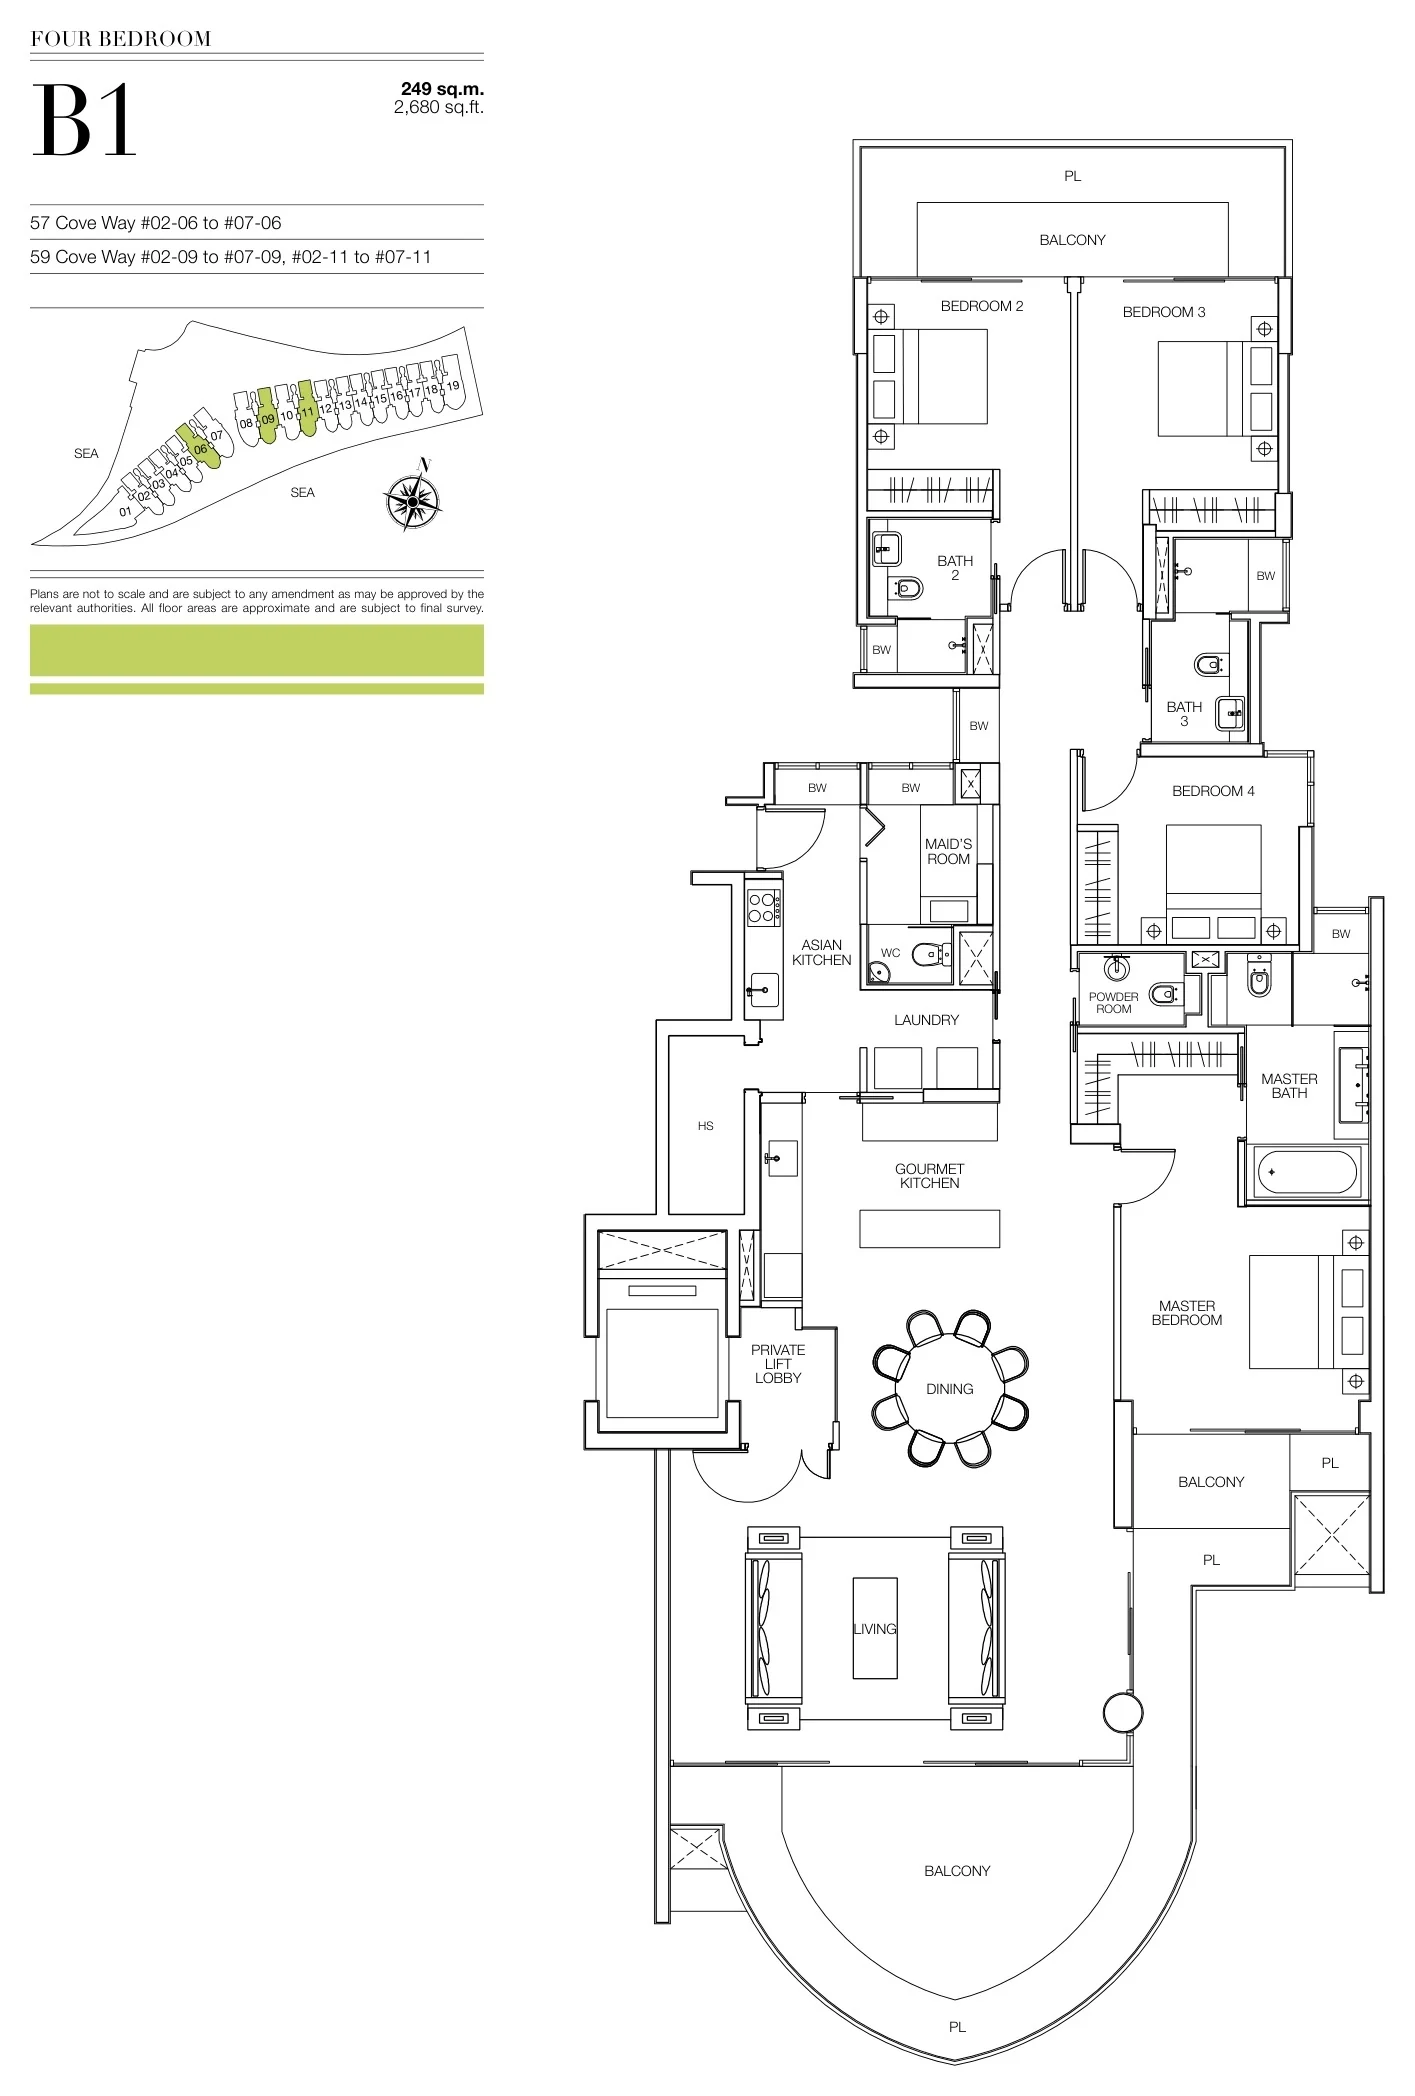
Seascape floor plan, Type B1 (developer drawing with key plan): 4 bedrooms, 249 sq m (2,680 sq ft), 18 homes
Developer’s plan, for illustration only. Areas are approximate and subject to final survey.
4-Bedroom

Type B1

4 bedrooms, 2,680 sq ft (249 sq m)

18 homes · 57 Cove Way #02-06 to #07-06; 59 Cove Way #02-09 to #07-09, #02-11 to #07-11
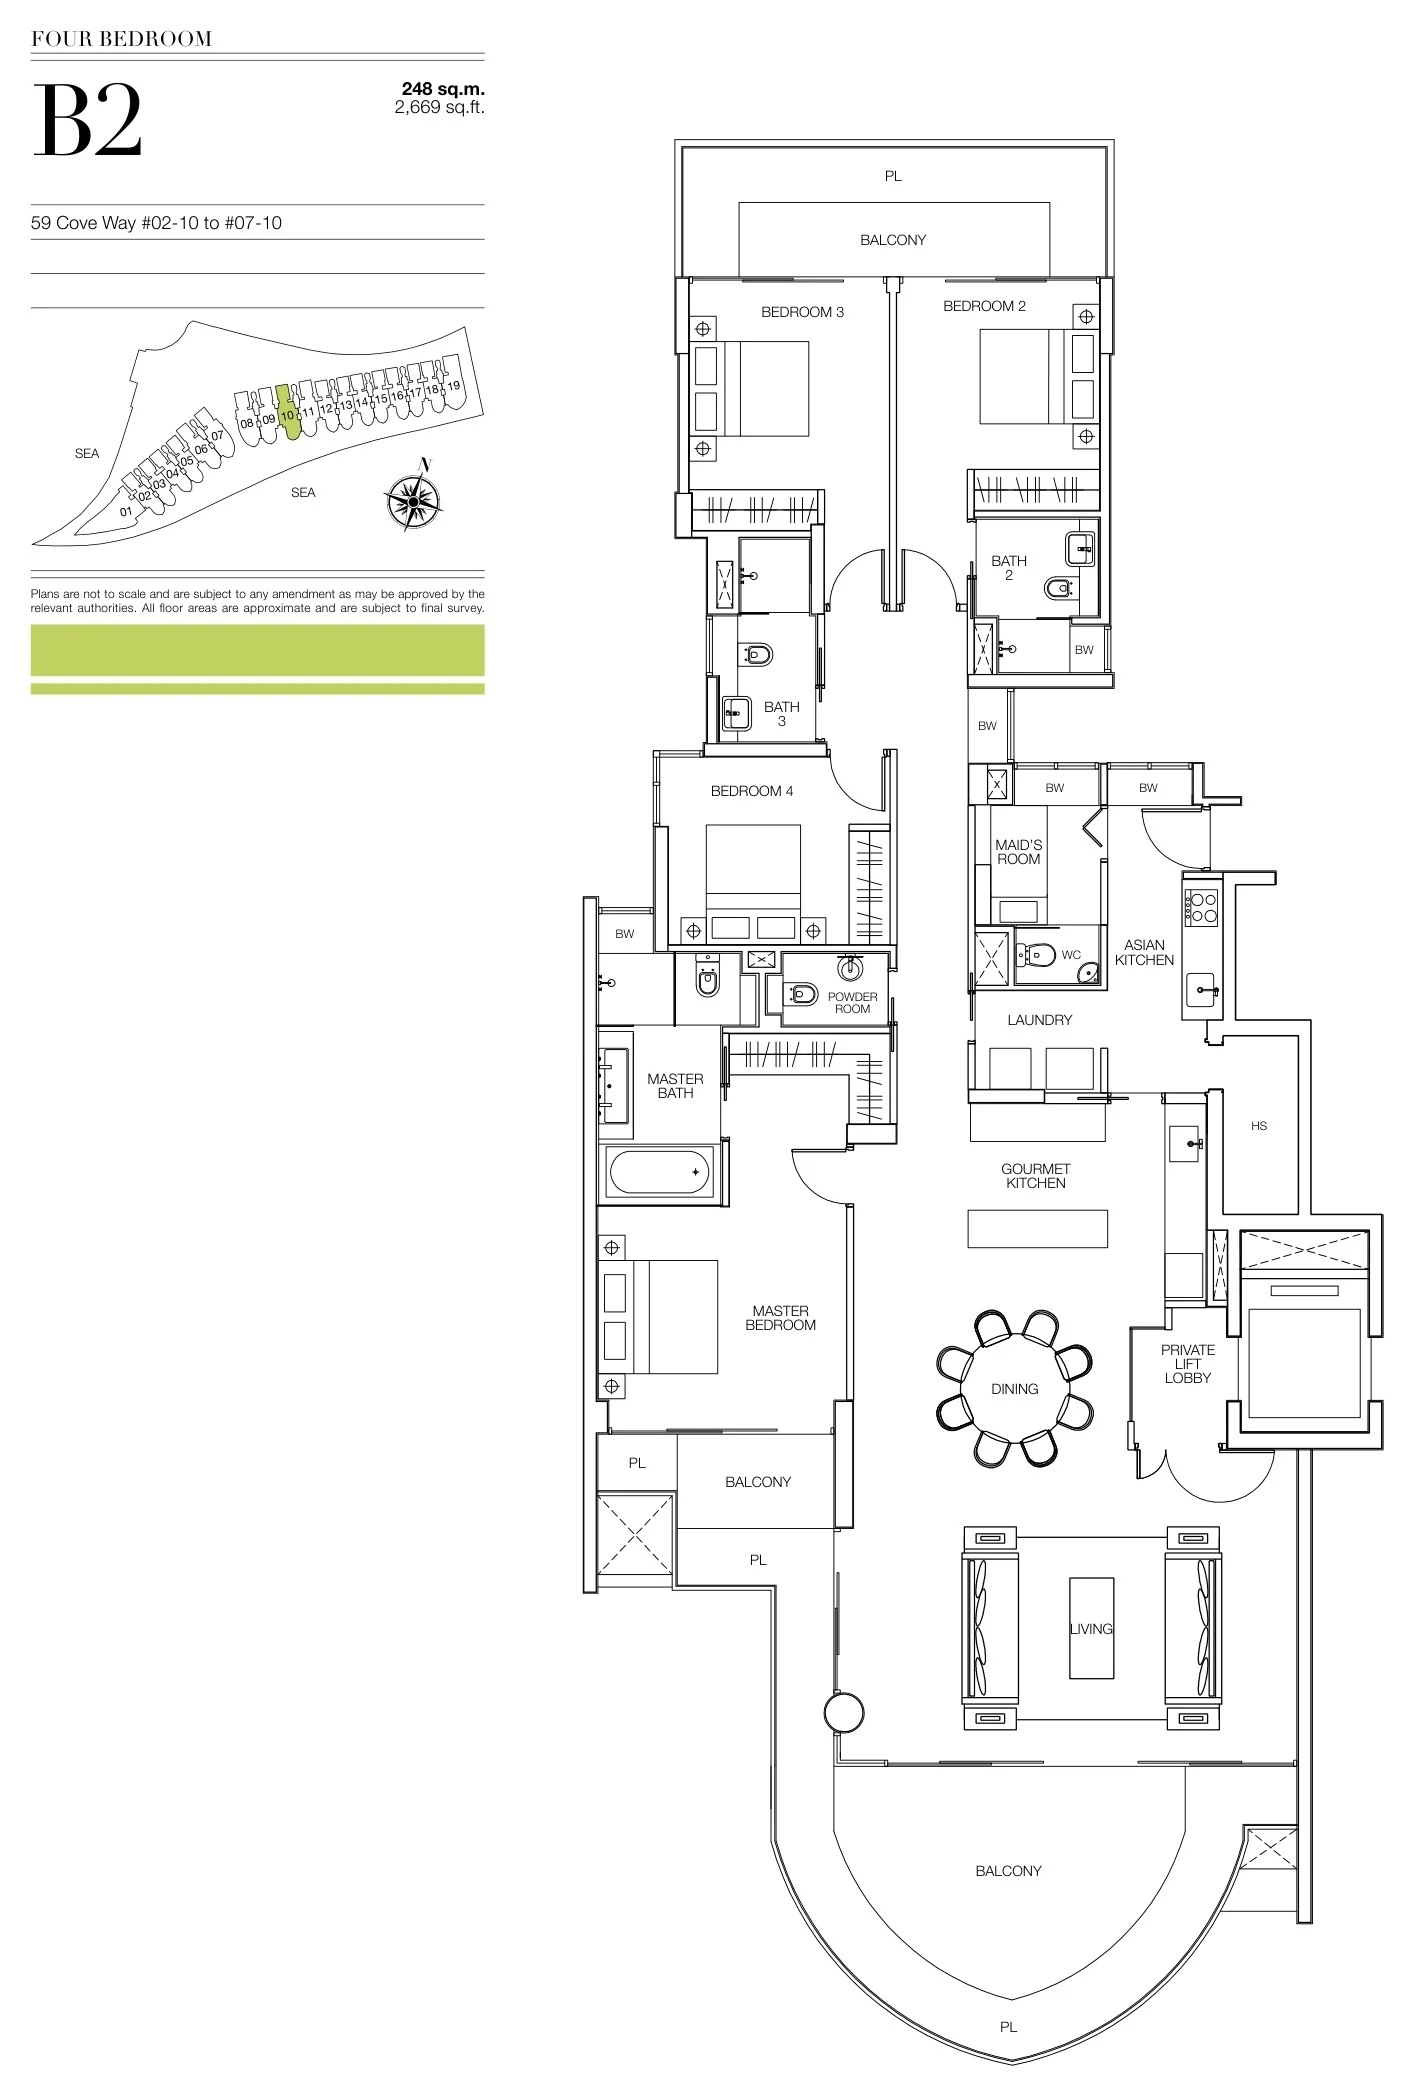
Seascape floor plan, Type B2 (developer drawing with key plan): 4 bedrooms, 248 sq m (2,669 sq ft), 6 homes
Developer’s plan, for illustration only. Areas are approximate and subject to final survey.
4-Bedroom

Type B2

4 bedrooms, 2,669 sq ft (248 sq m)

6 homes · 59 Cove Way #02-10 to #07-10
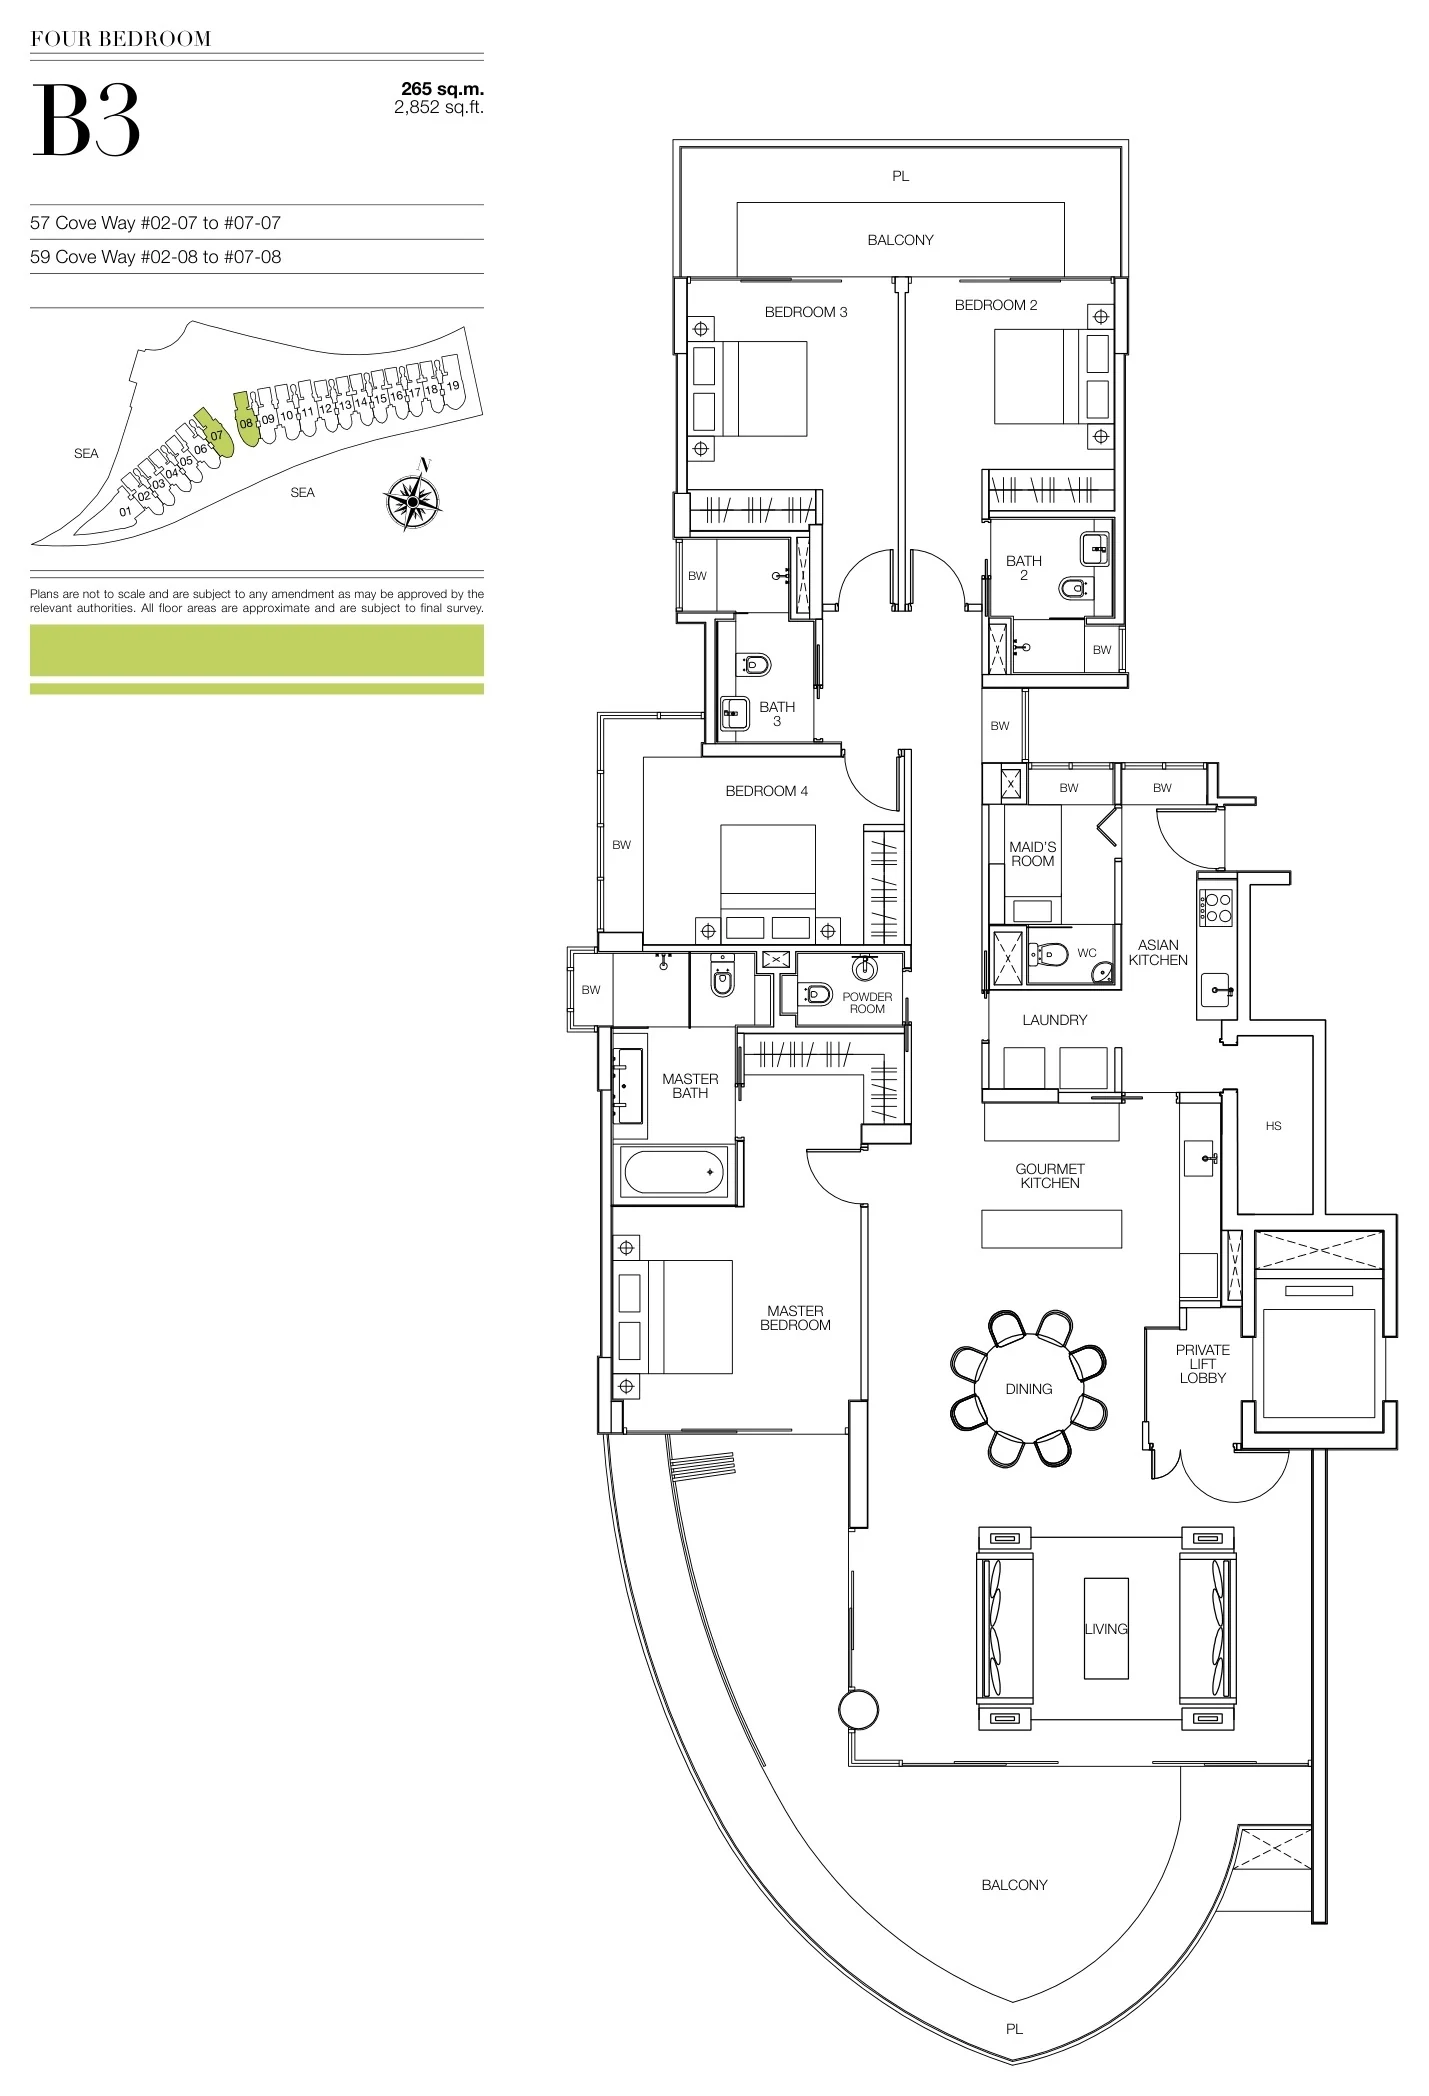
Seascape floor plan, Type B3 (developer drawing with key plan): 4 bedrooms, 265 sq m (2,852 sq ft), 12 homes
Developer’s plan, for illustration only. Areas are approximate and subject to final survey.
4-Bedroom

Type B3

4 bedrooms, 2,852 sq ft (265 sq m)

12 homes · 57 Cove Way #02-07 to #07-07; 59 Cove Way #02-08 to #07-08
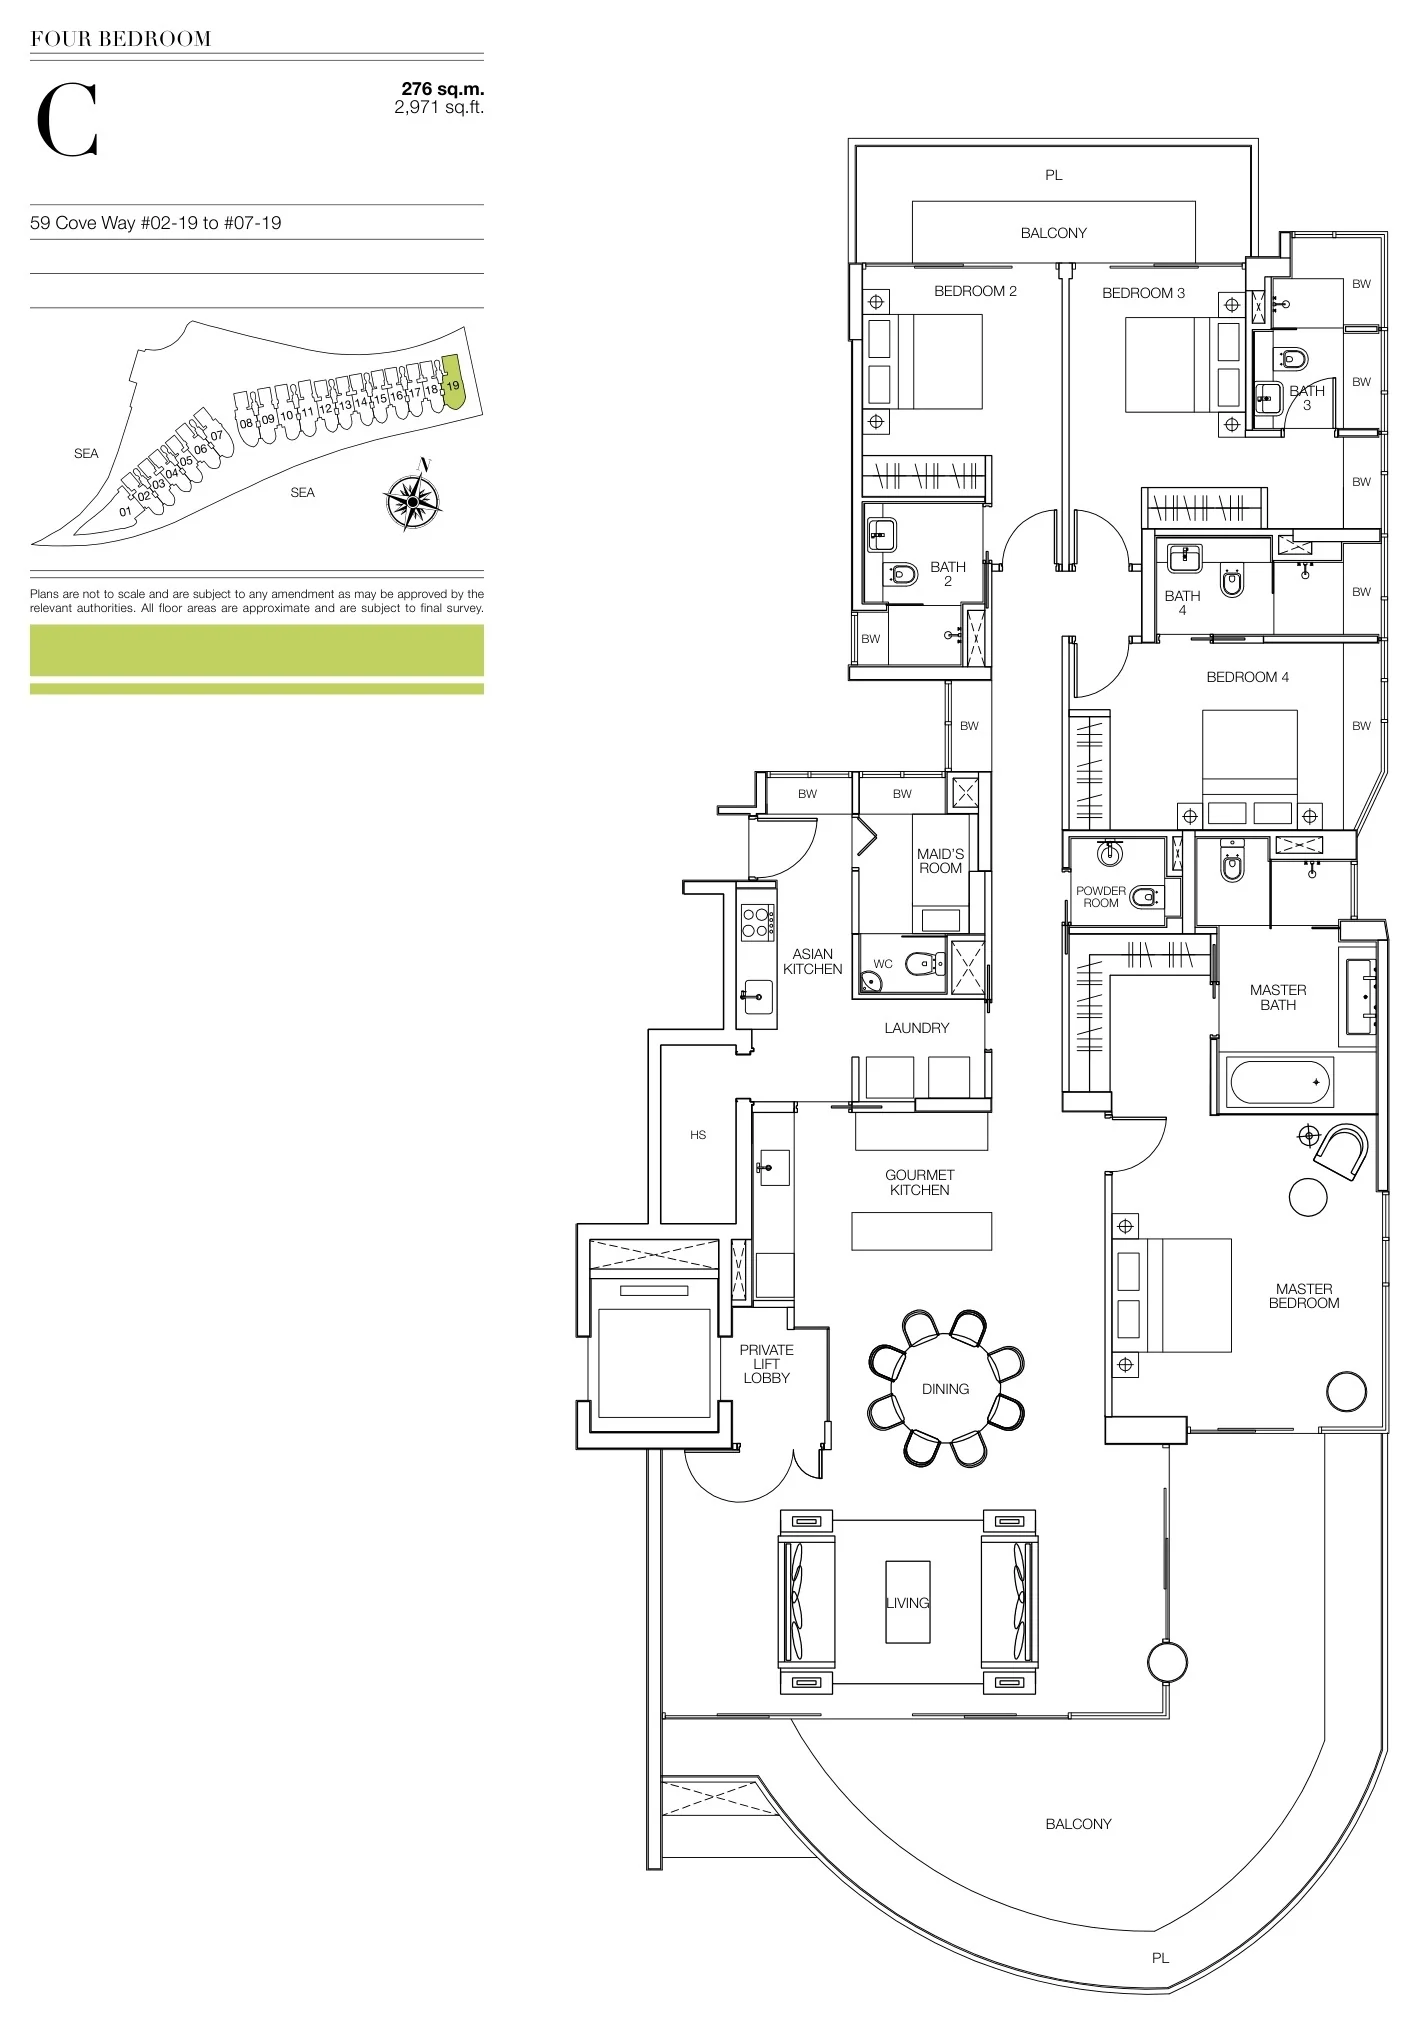
Seascape floor plan, Type C (developer drawing with key plan): 4 bedrooms, 276 sq m (2,971 sq ft), 6 homes
Developer’s plan, for illustration only. Areas are approximate and subject to final survey.
4-Bedroom

Type C

4 bedrooms, 2,971 sq ft (276 sq m)

6 homes · 59 Cove Way #02-19 to #07-19
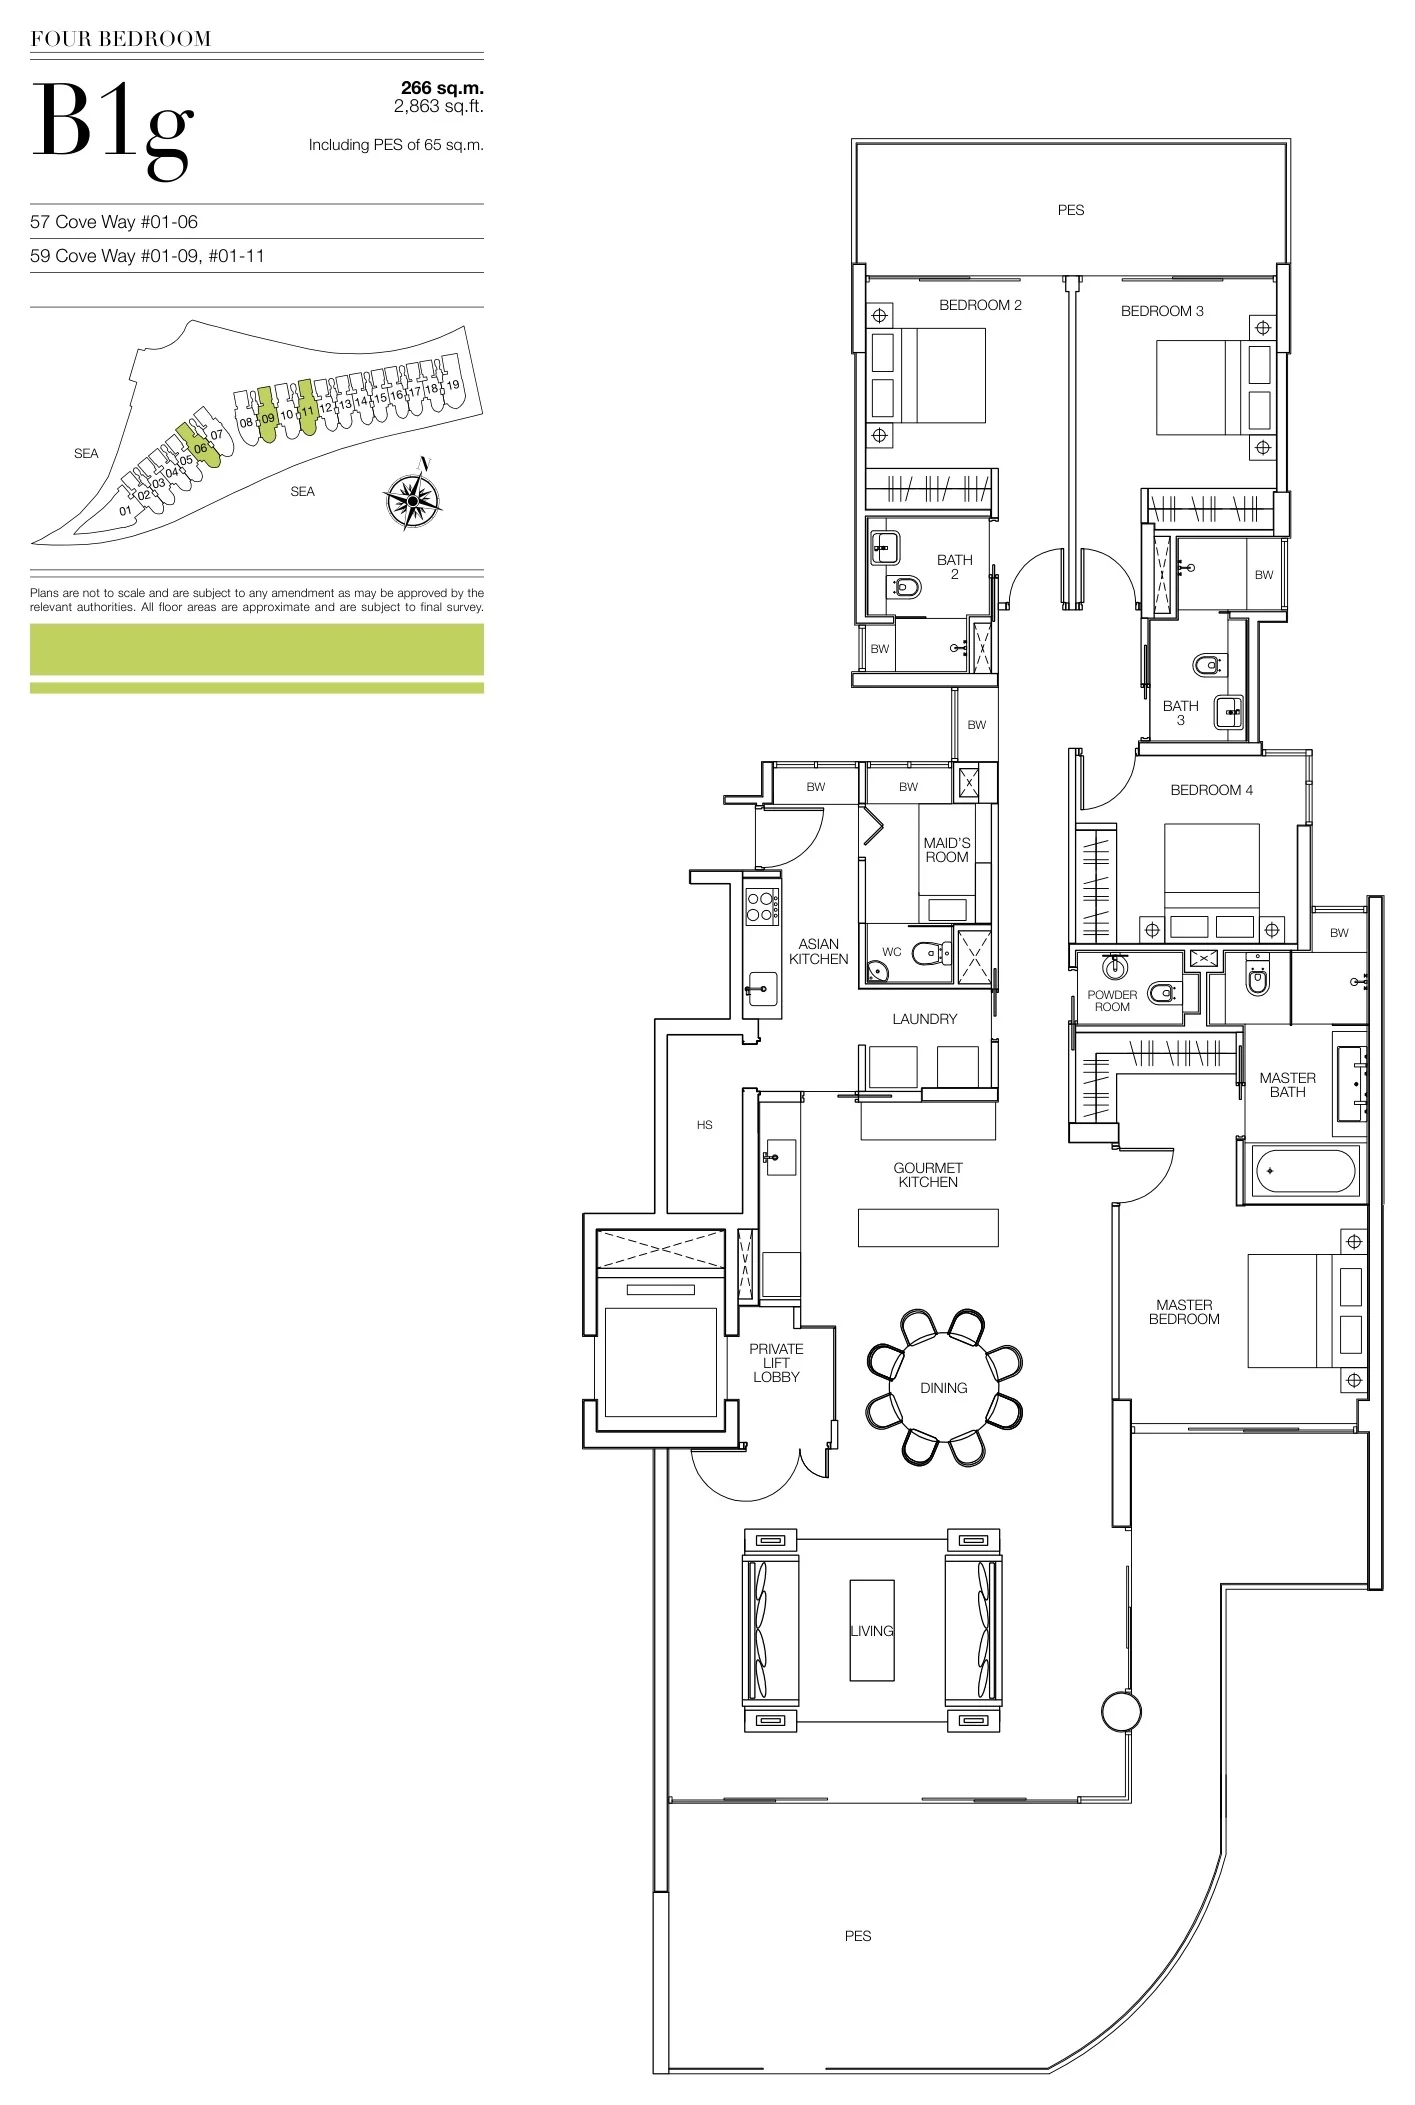
Seascape floor plan, Type B1g (developer drawing with key plan): 4 bedrooms, ground storey with a private enclosed space, 266 sq m (2,863 sq ft), 3 homes
Developer’s plan, for illustration only. Areas are approximate and subject to final survey.
4-Bedroom with PES

Type B1g

4 bedrooms, ground storey with a private enclosed space, 2,863 sq ft (266 sq m) (including a private enclosed space of 65 sq m)

3 homes · 57 Cove Way #01-06; 59 Cove Way #01-09, #01-11
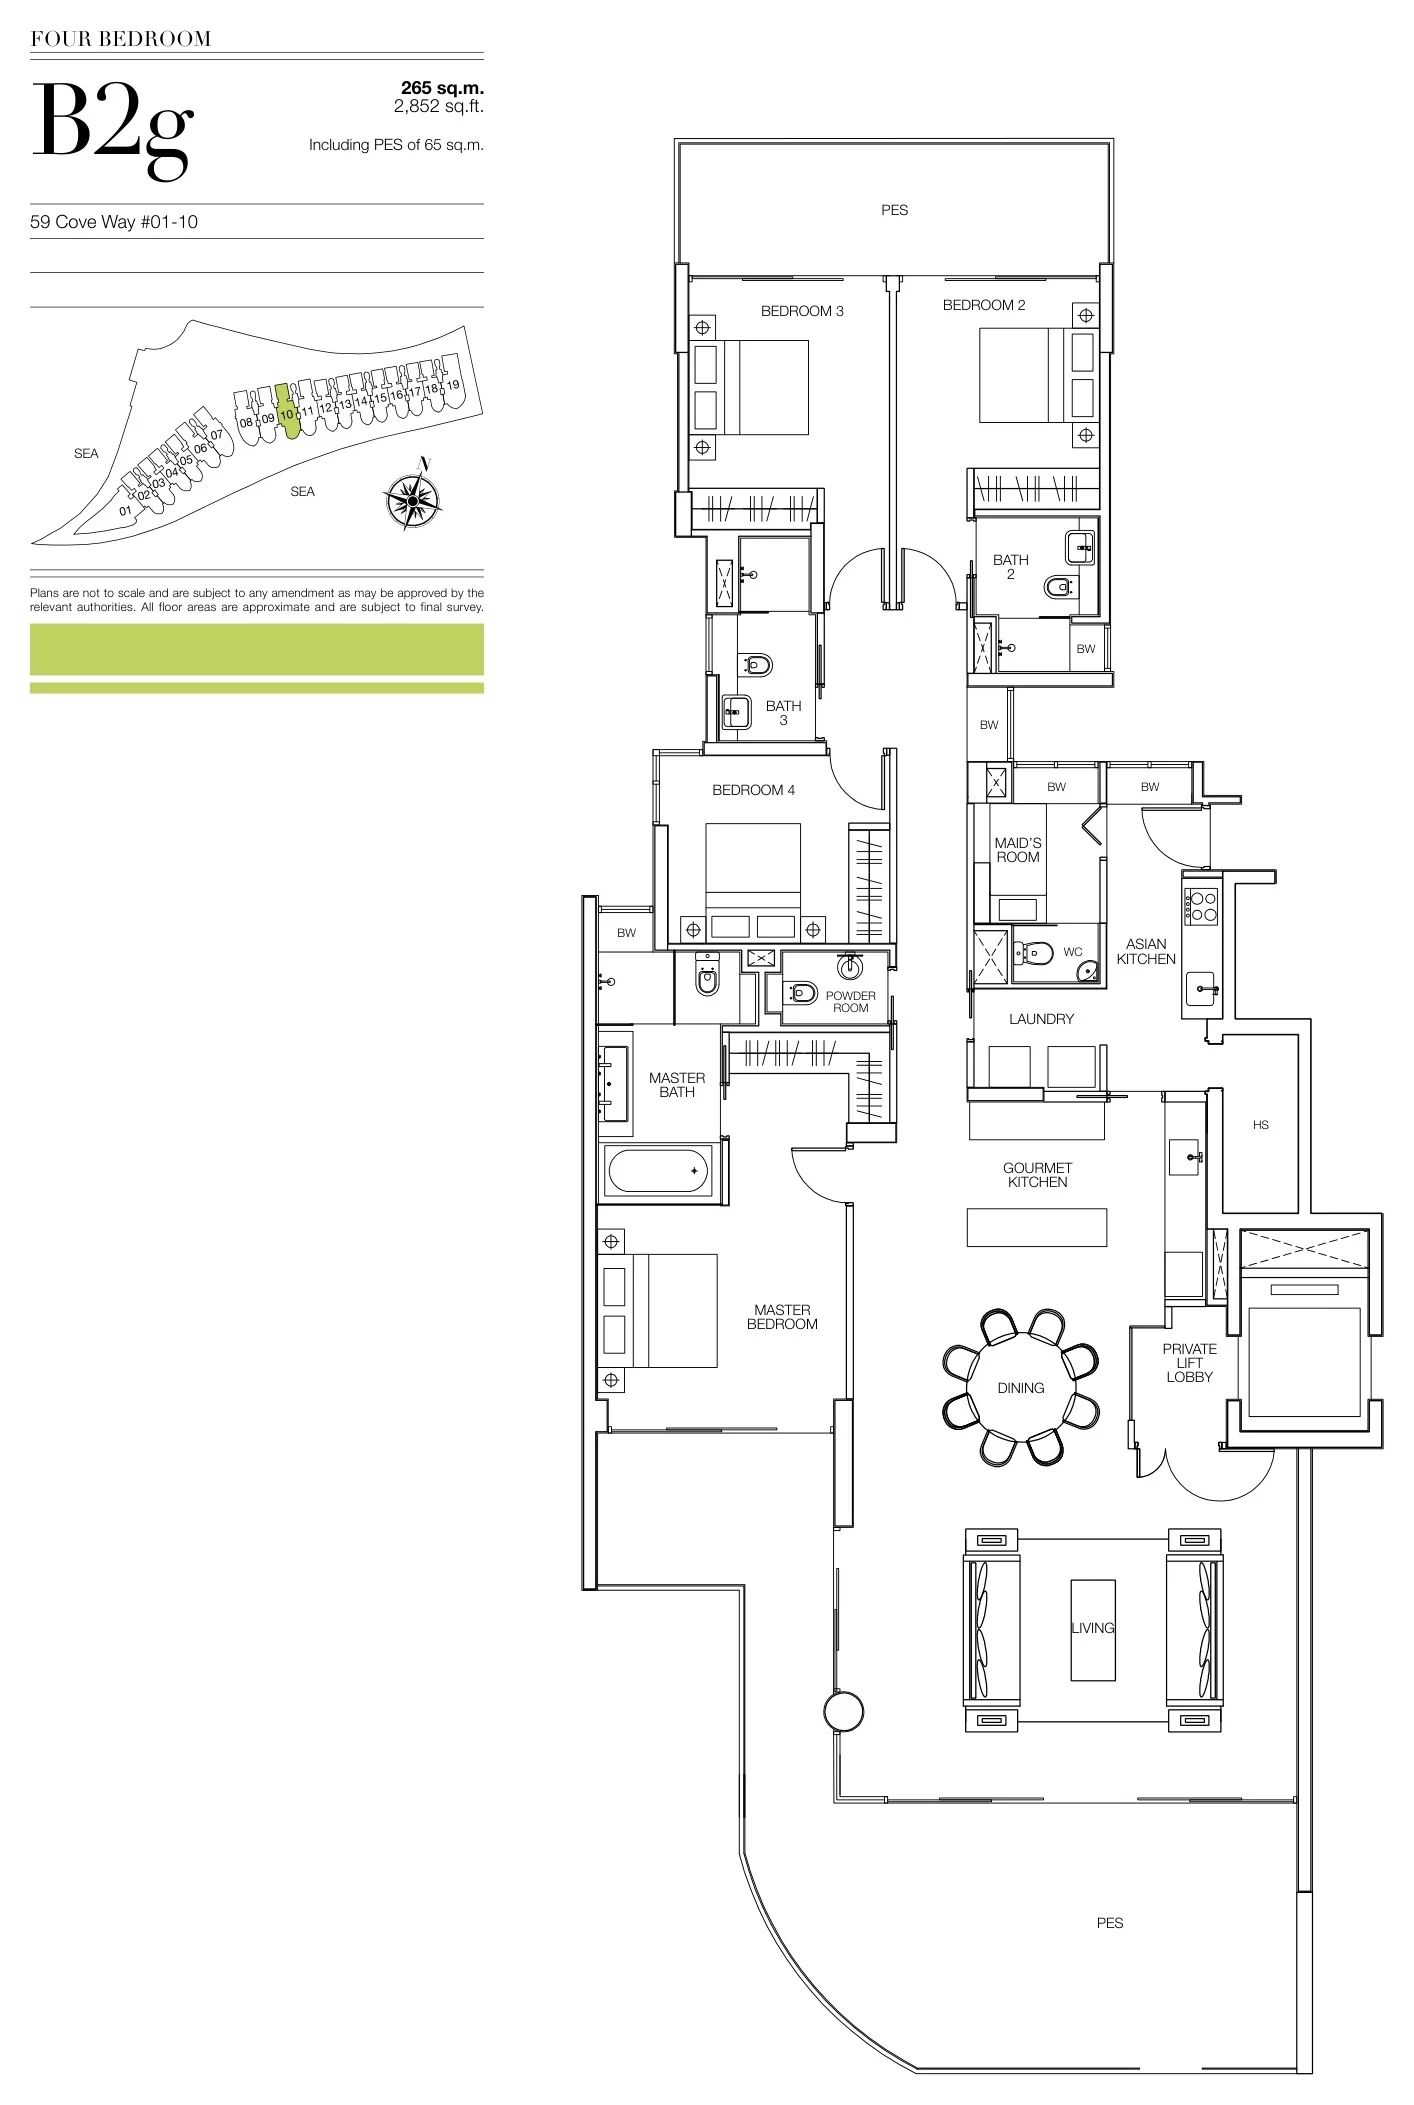
Seascape floor plan, Type B2g (developer drawing with key plan): 4 bedrooms, ground storey with a private enclosed space, 265 sq m (2,852 sq ft), 1 home
Developer’s plan, for illustration only. Areas are approximate and subject to final survey.
4-Bedroom with PES

Type B2g

4 bedrooms, ground storey with a private enclosed space, 2,852 sq ft (265 sq m) (including a private enclosed space of 65 sq m)

1 home · 59 Cove Way #01-10
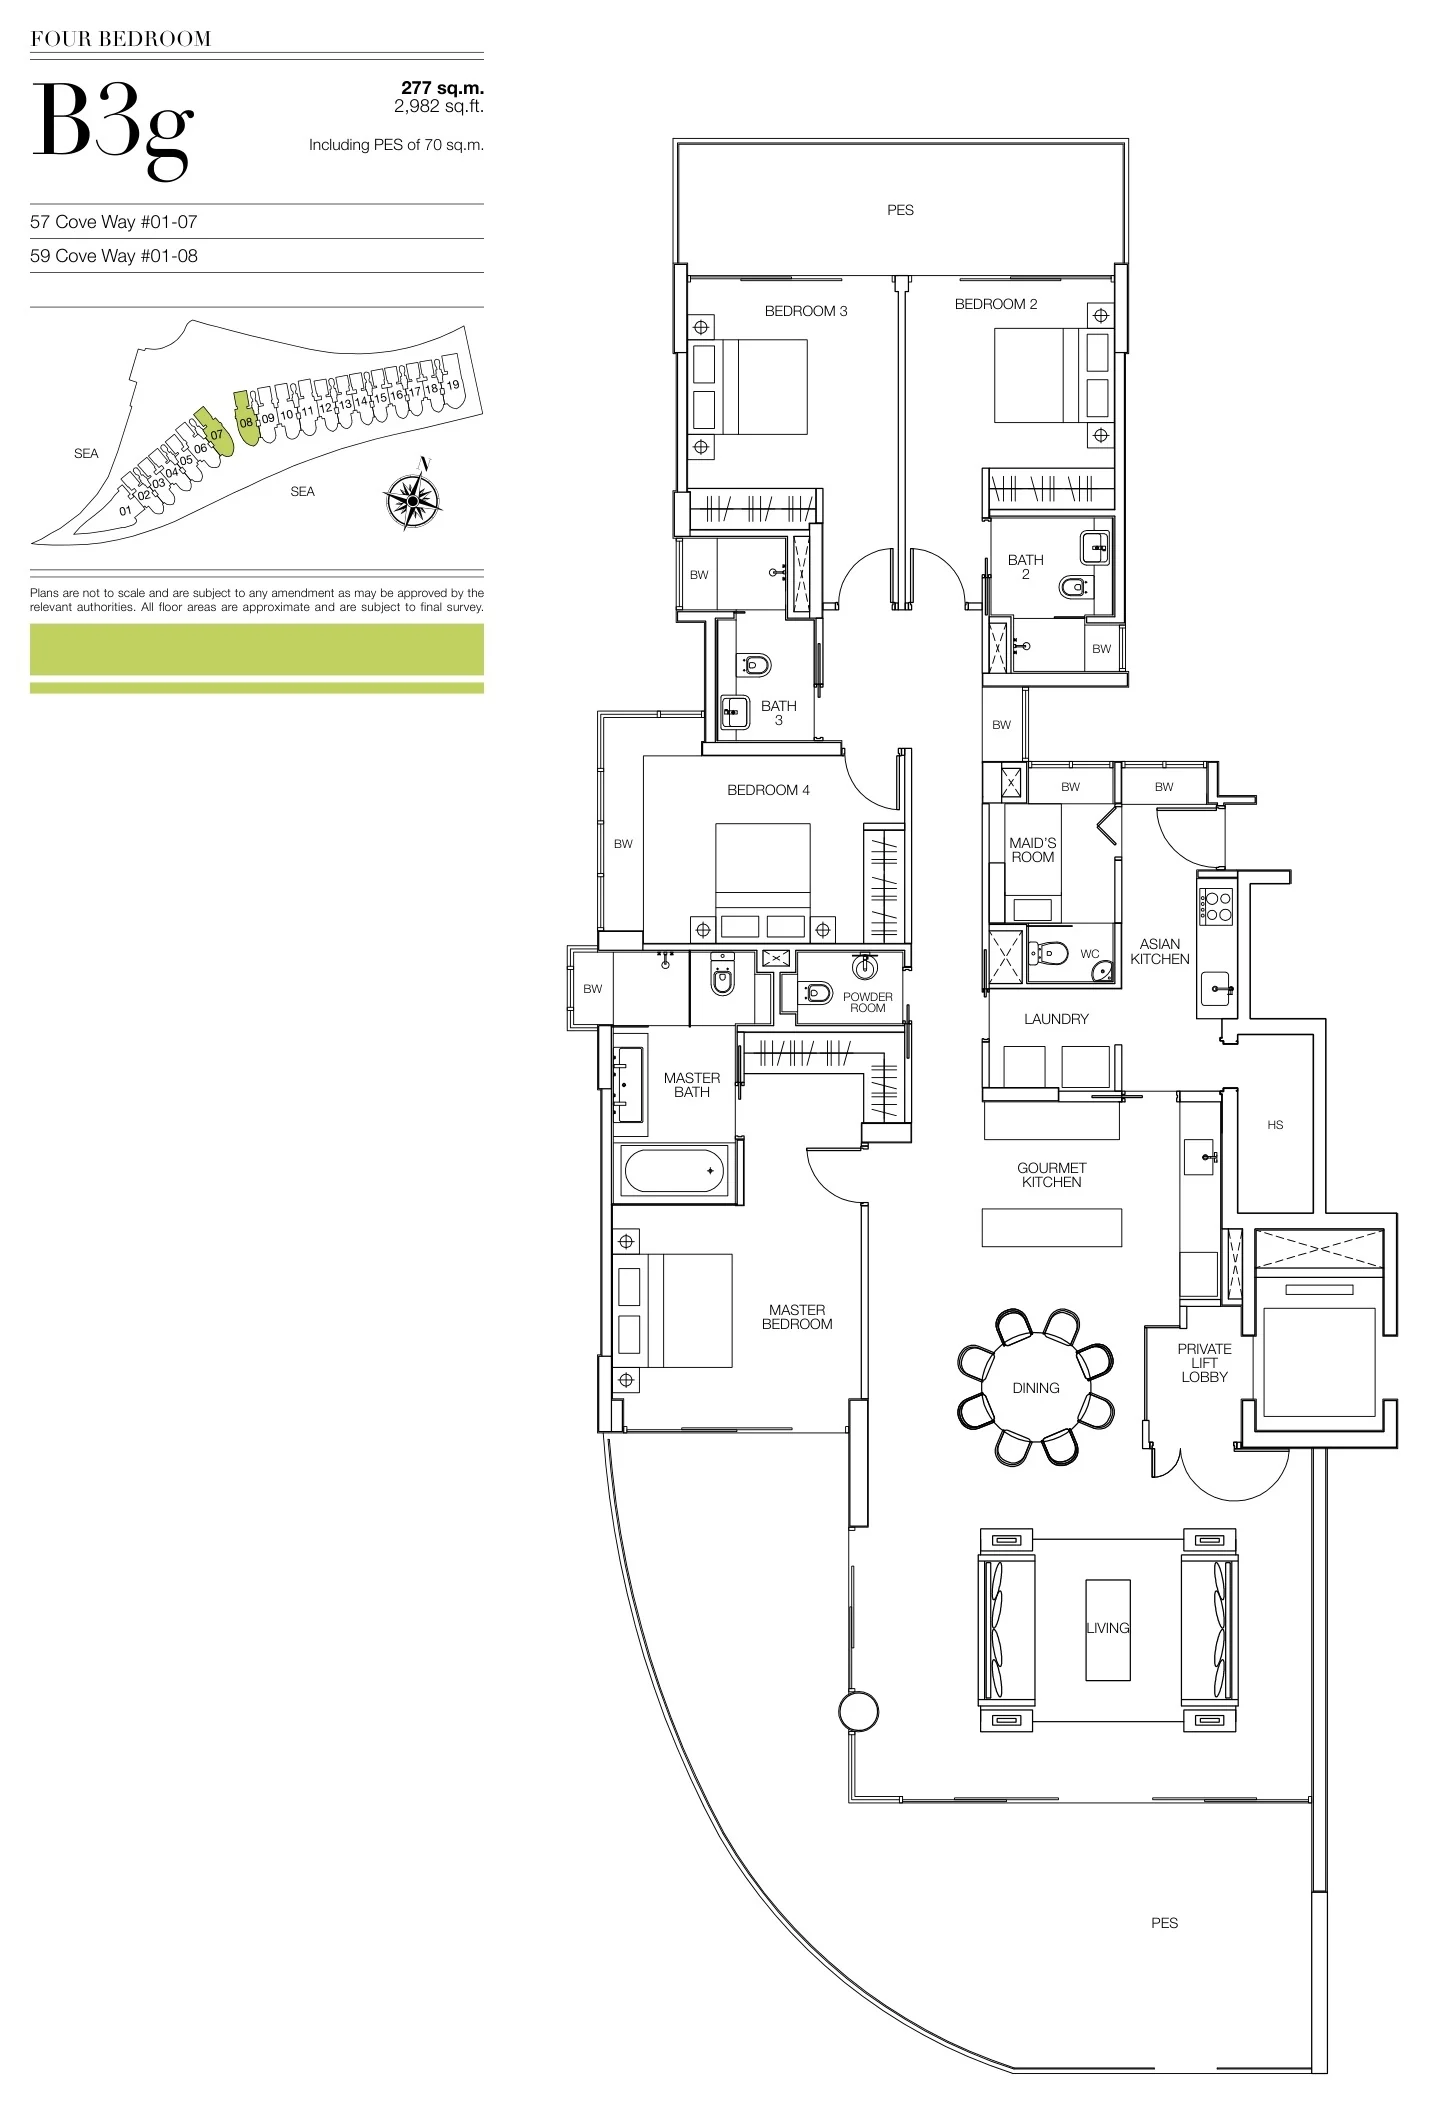
Seascape floor plan, Type B3g (developer drawing with key plan): 4 bedrooms, ground storey with a private enclosed space, 277 sq m (2,982 sq ft), 2 homes
Developer’s plan, for illustration only. Areas are approximate and subject to final survey.
4-Bedroom with PES

Type B3g

4 bedrooms, ground storey with a private enclosed space, 2,982 sq ft (277 sq m) (including a private enclosed space of 70 sq m)

2 homes · 57 Cove Way #01-07; 59 Cove Way #01-08
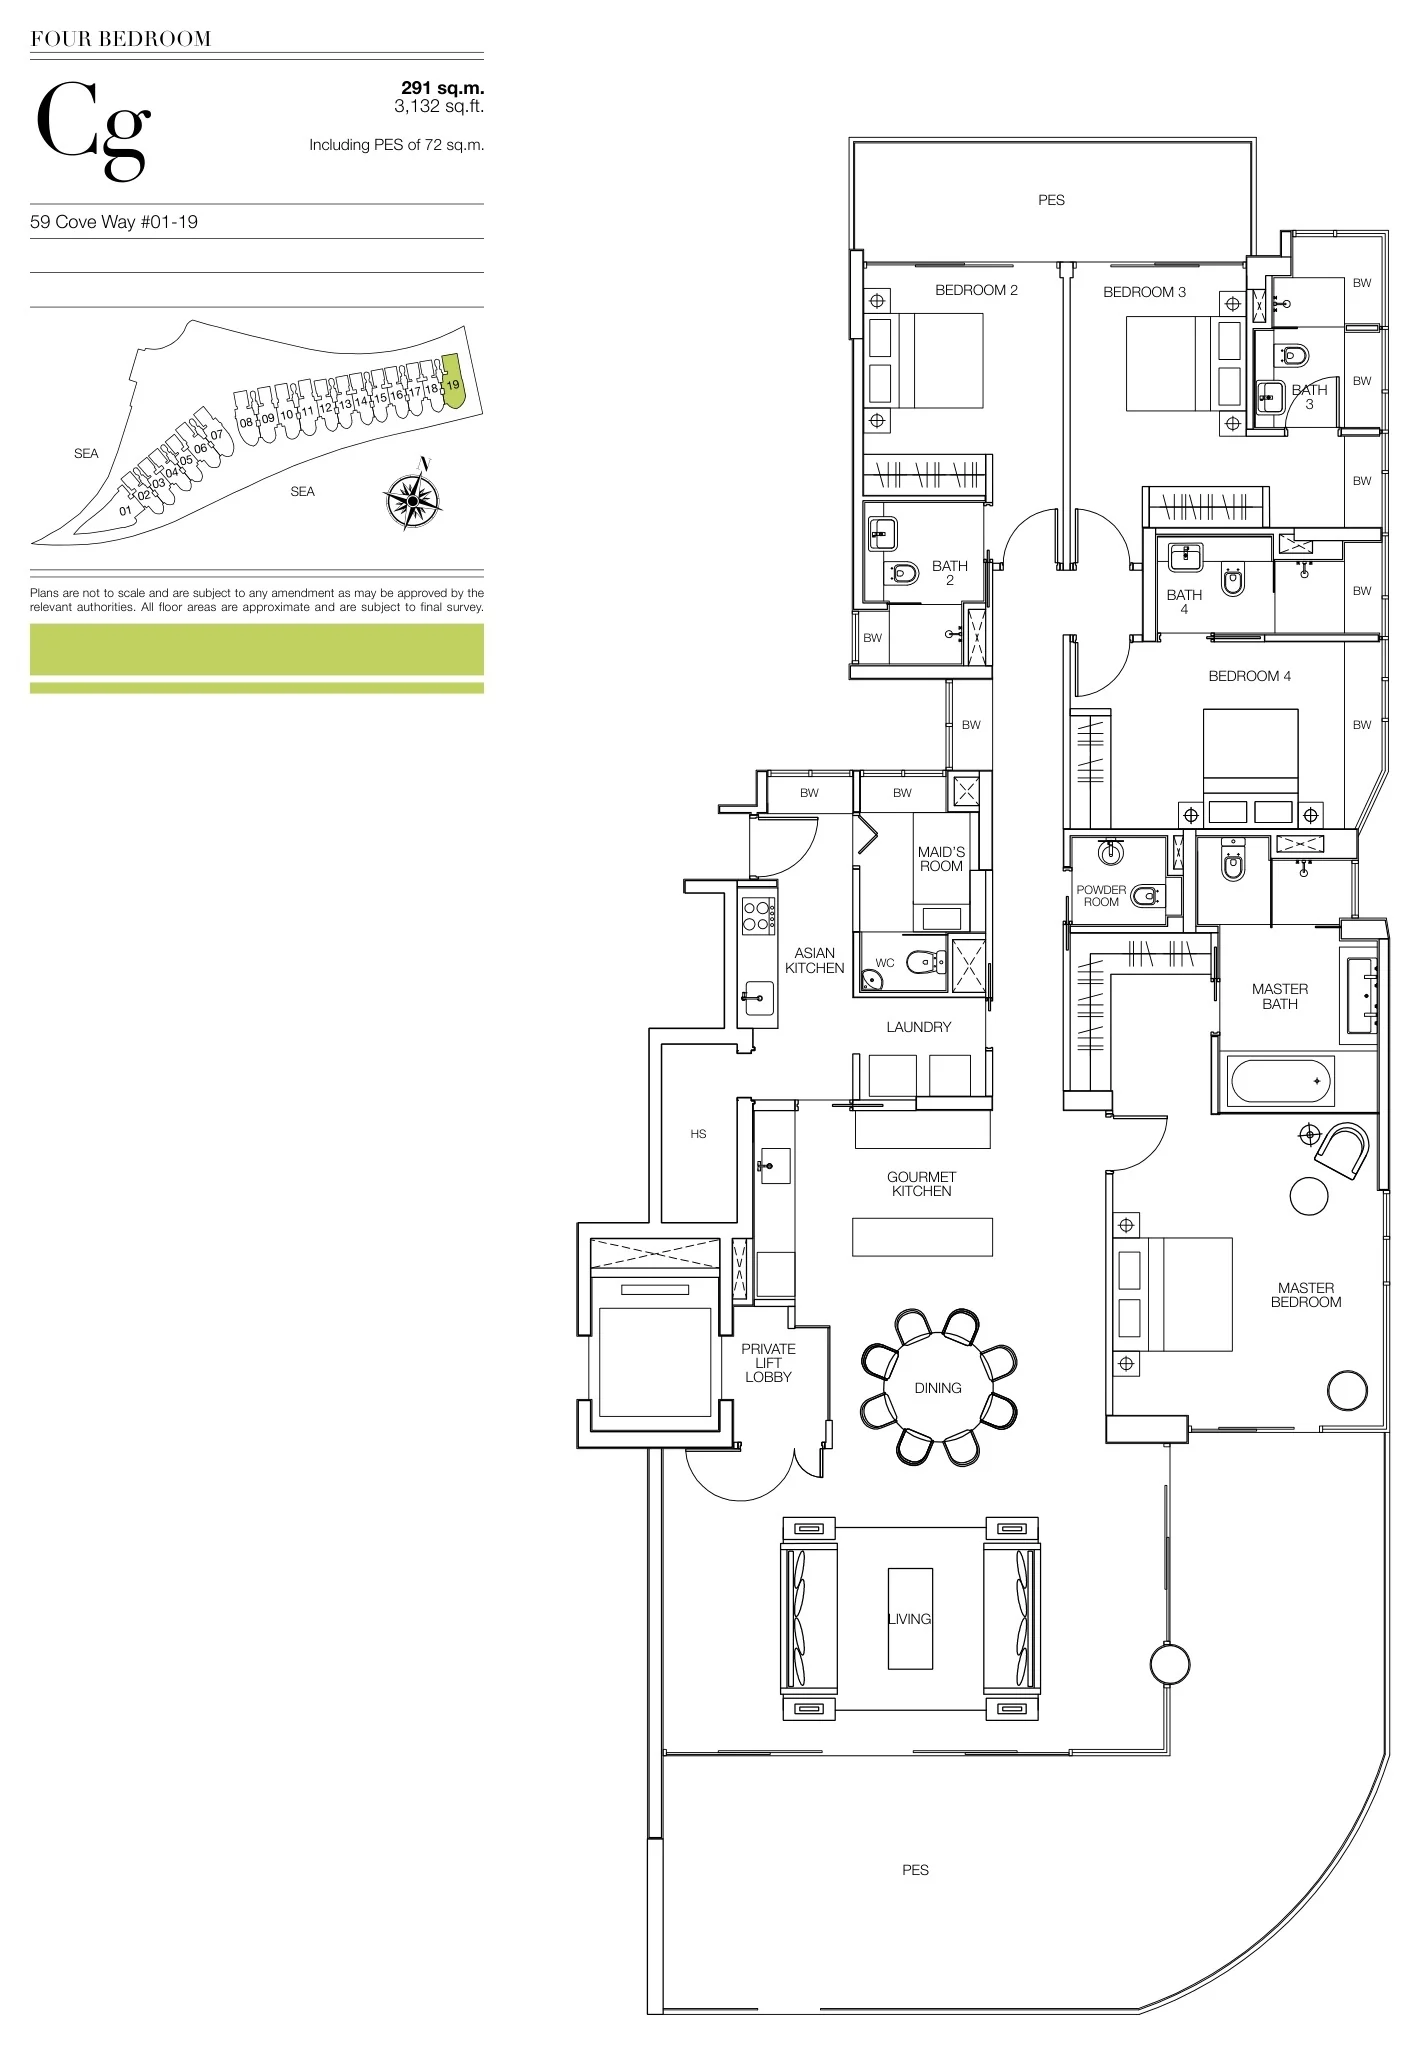
Seascape floor plan, Type Cg (developer drawing with key plan): 4 bedrooms, ground storey with a private enclosed space, 291 sq m (3,132 sq ft), 1 home
Developer’s plan, for illustration only. Areas are approximate and subject to final survey.
4-Bedroom with PES

Type Cg

4 bedrooms, ground storey with a private enclosed space, 3,132 sq ft (291 sq m) (including a private enclosed space of 72 sq m)

1 home · 59 Cove Way #01-19
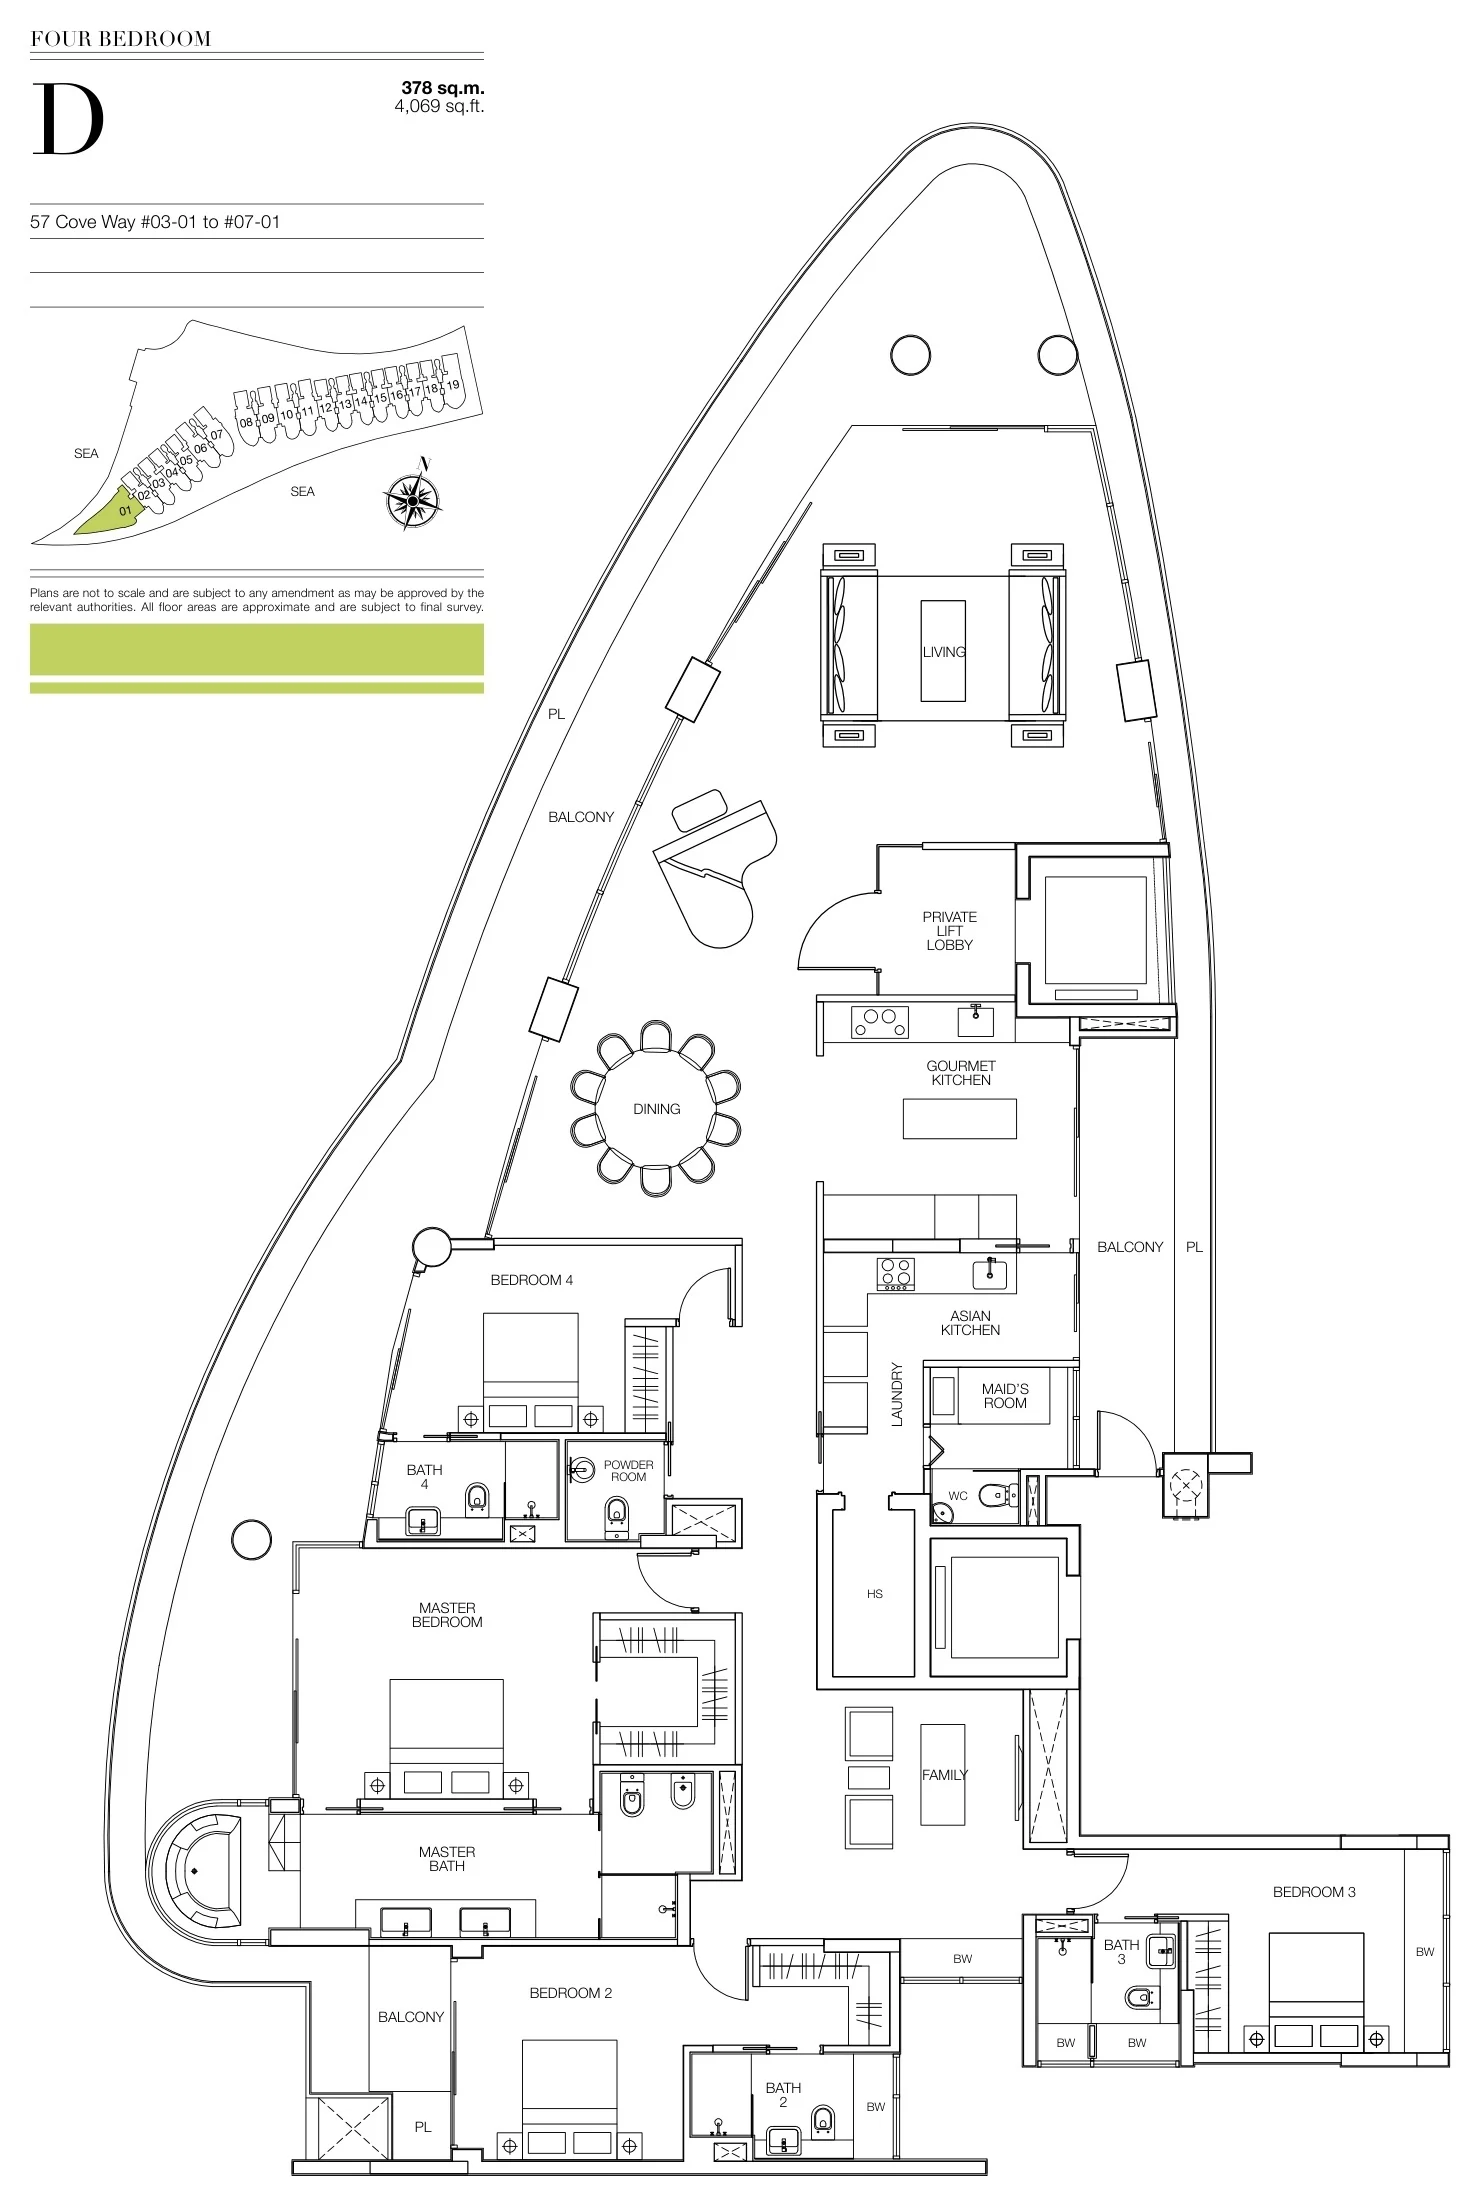
Seascape floor plan, Type D (developer drawing with key plan): 4 bedrooms, at the tip of the site, 378 sq m (4,069 sq ft), 5 homes
Developer’s plan, for illustration only. Areas are approximate and subject to final survey.
4-Bedroom

Type D

4 bedrooms, at the tip of the site, 4,069 sq ft (378 sq m)

5 homes · 57 Cove Way #03-01 to #07-01
Type D

Five homes at the tip.

Stack 01, 3rd to 7th storeys of 57 Cove Way: 4,069 sq ft, with the sea on three sides.

Penthouses on the attic storey, two levels with private pools: 18
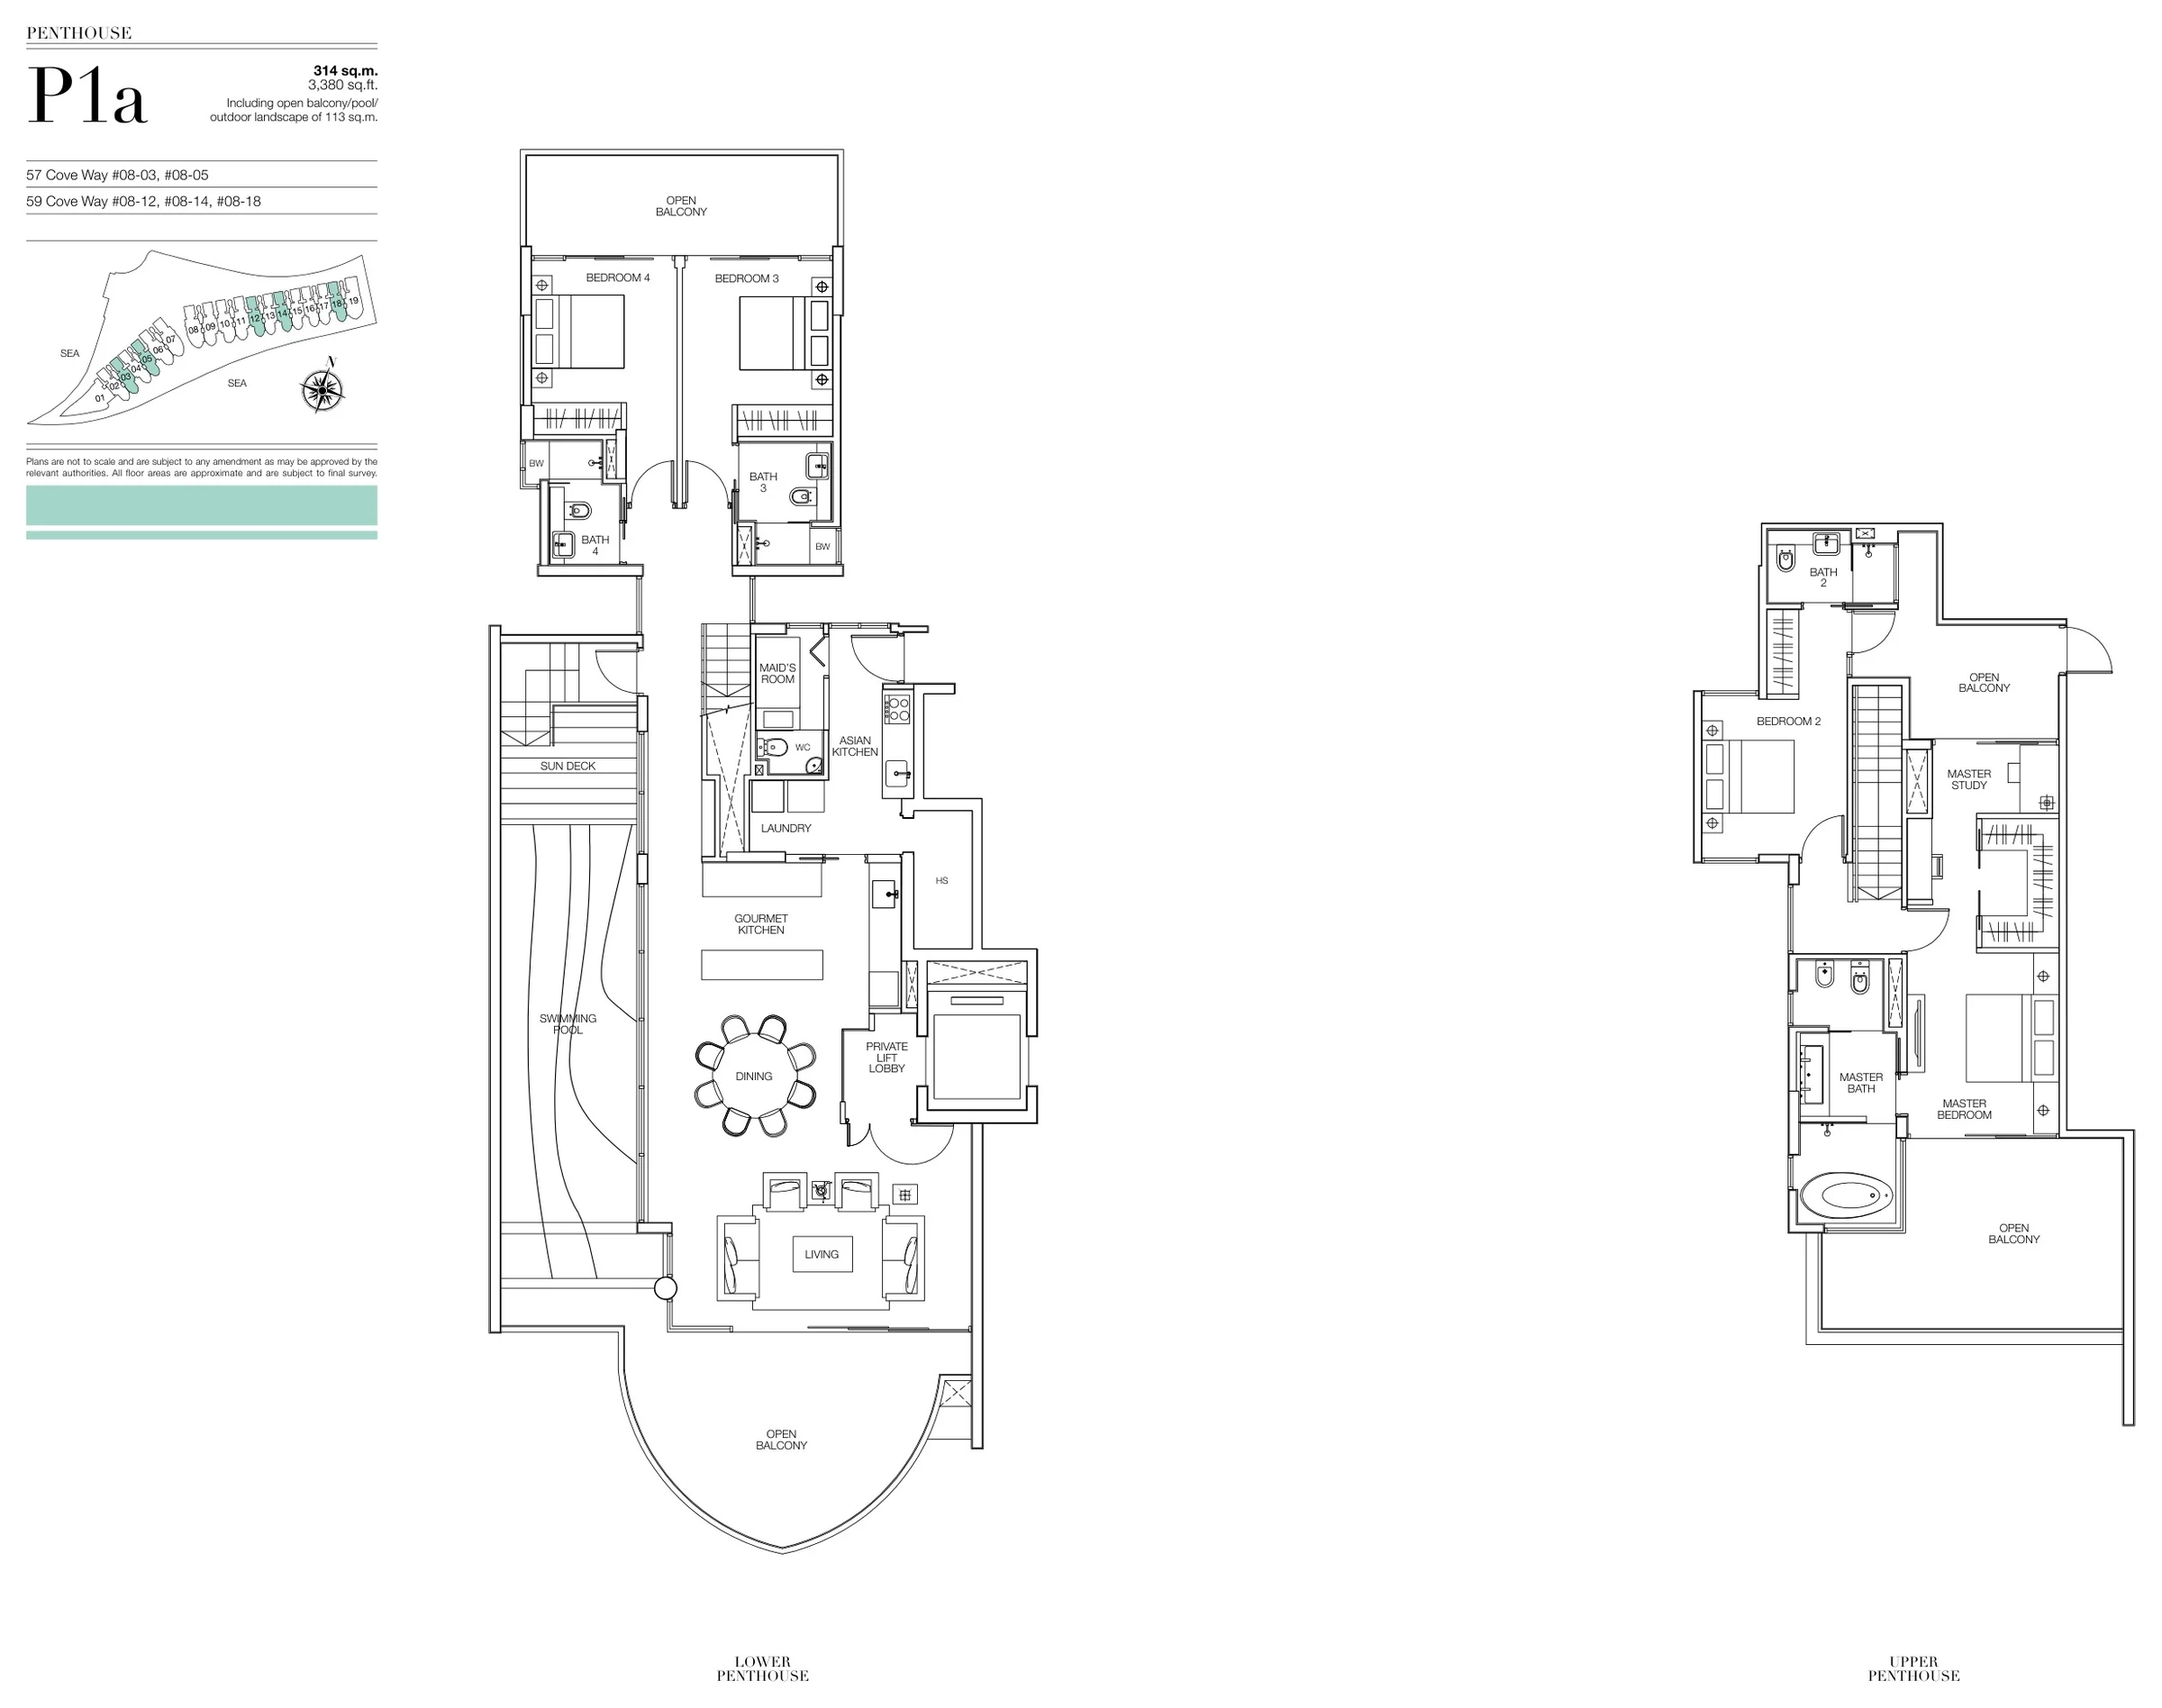
Seascape floor plan, Type P1a (developer drawing with key plan): Penthouse, two levels with a private pool, 314 sq m (3,380 sq ft), 5 homes
Developer’s plan, for illustration only. Areas are approximate and subject to final survey.
Penthouse

Type P1a

Penthouse, two levels with a private pool, 3,380 sq ft (314 sq m) (including open balcony, pool and outdoor landscape of 113 sq m)

5 homes · 57 Cove Way #08-03, #08-05; 59 Cove Way #08-12, #08-14, #08-18
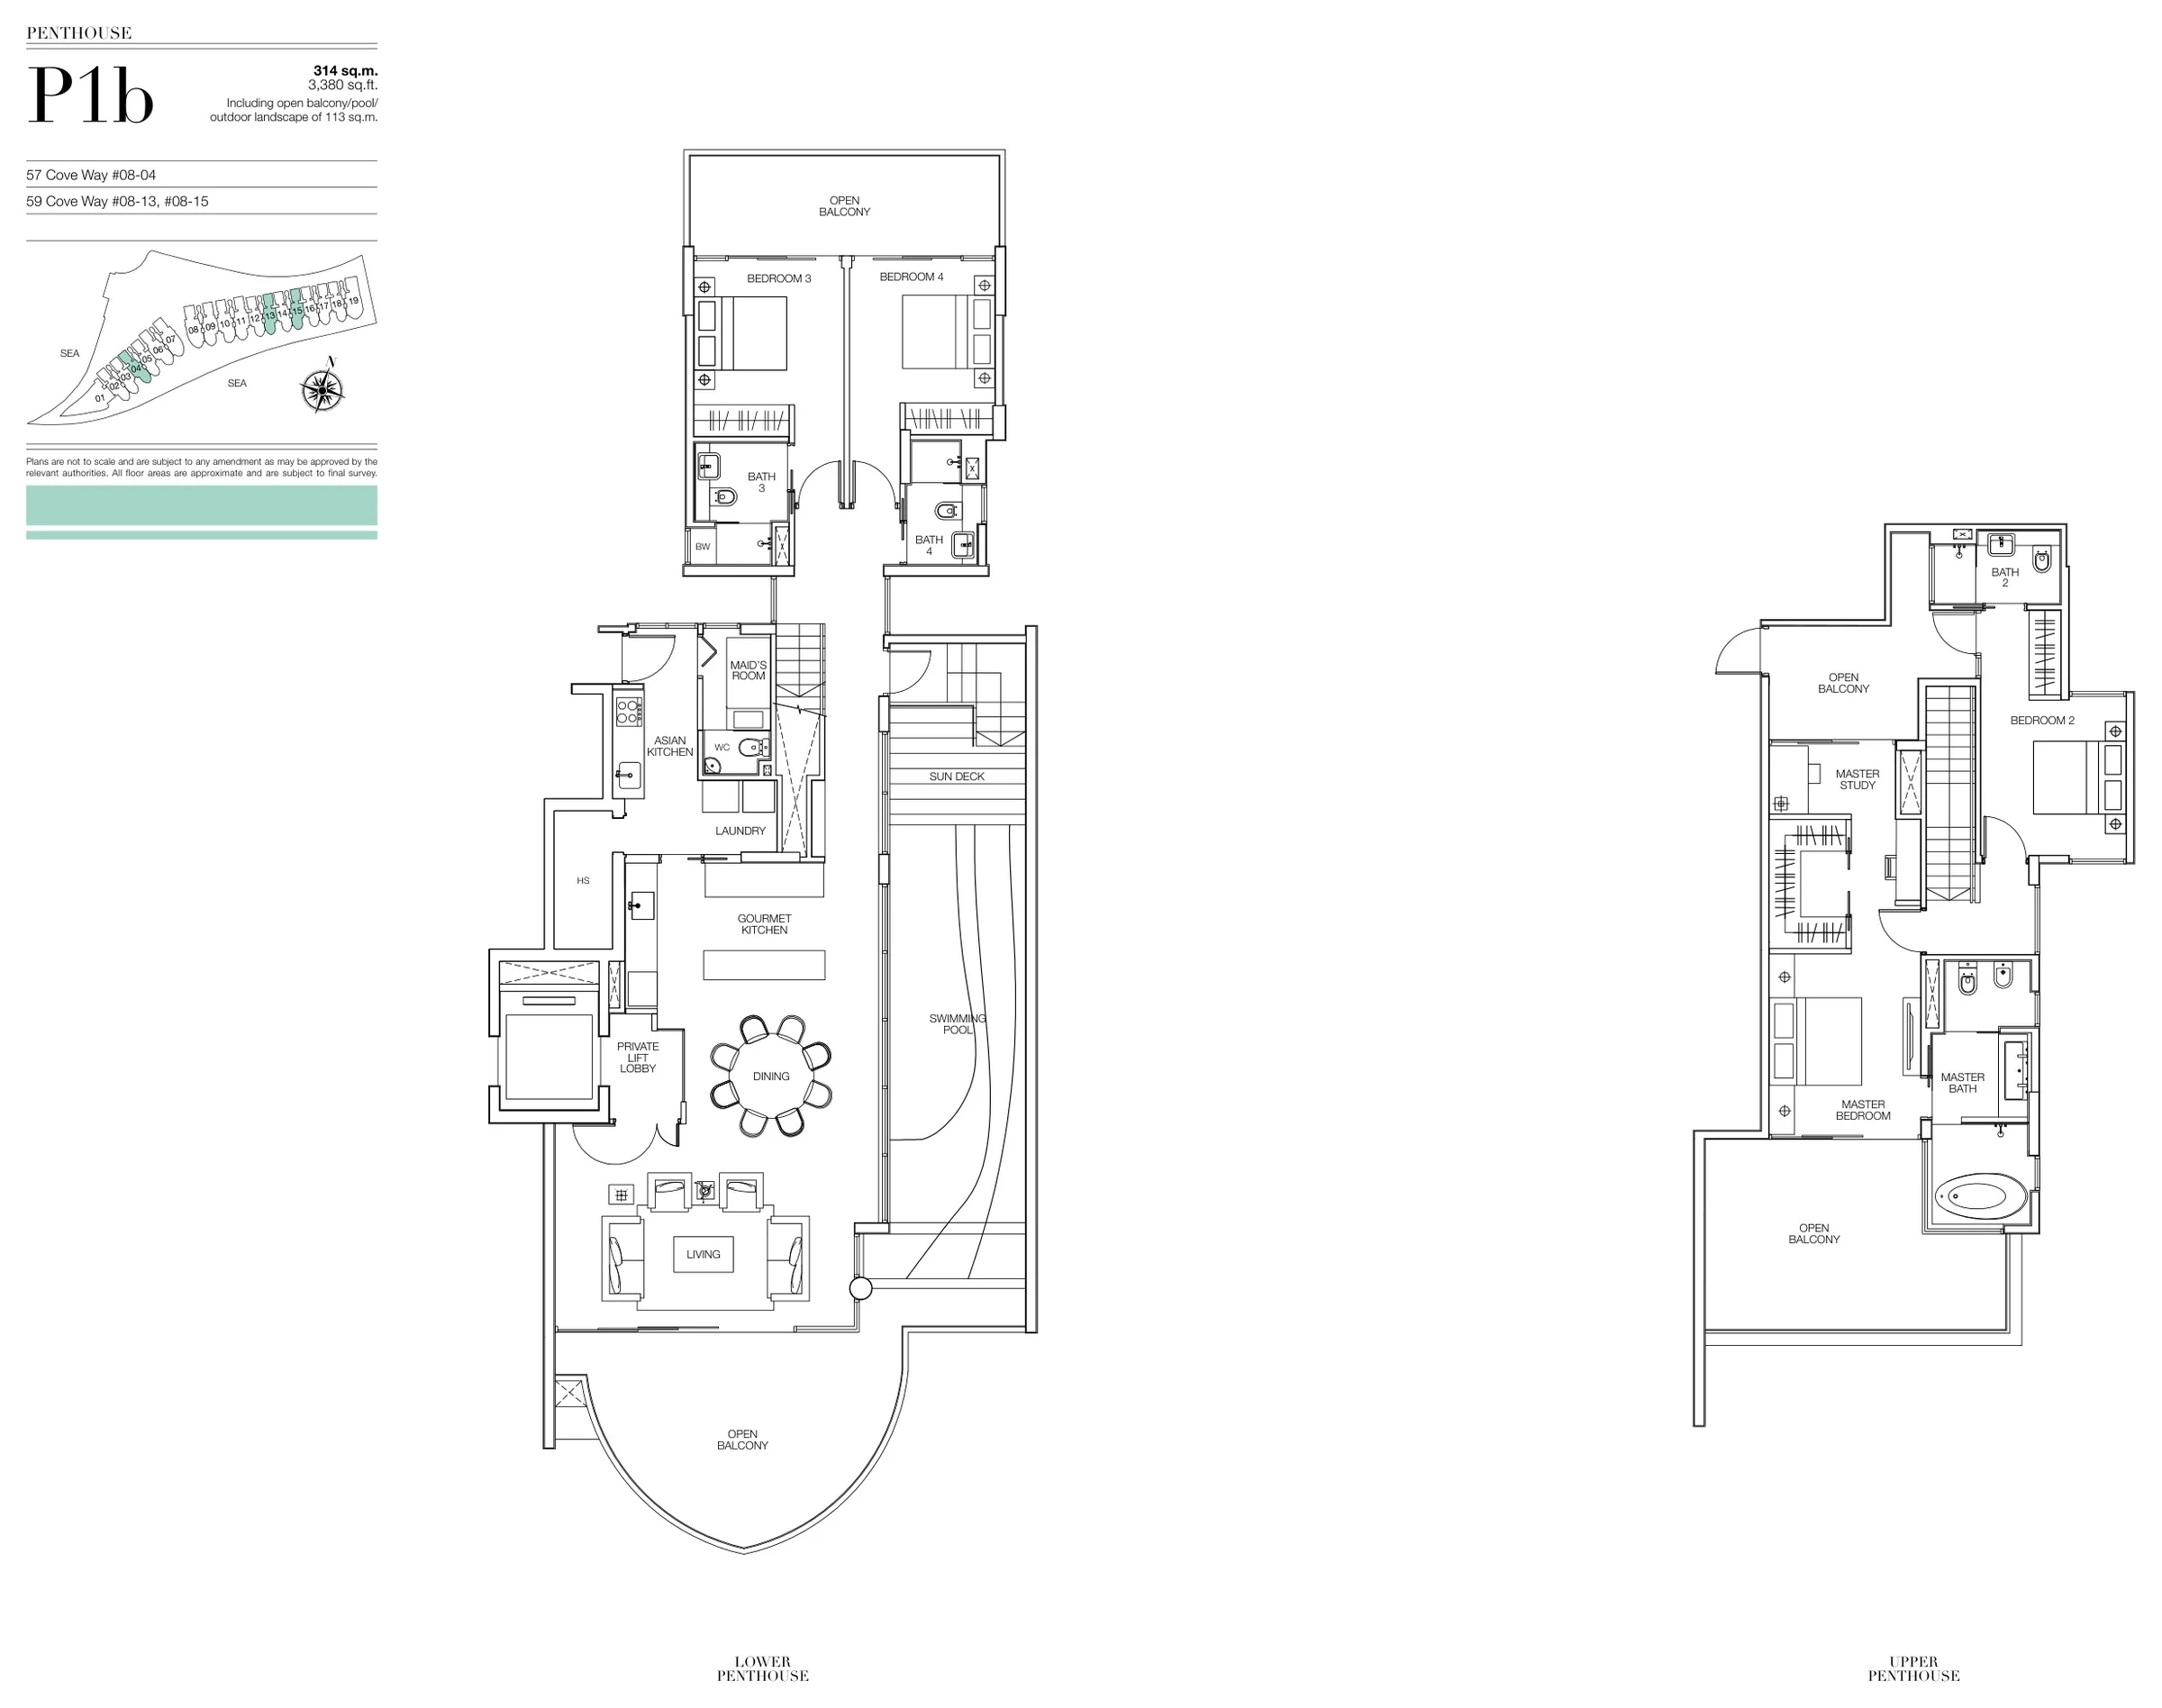
Seascape floor plan, Type P1b (developer drawing with key plan): Penthouse, two levels with a private pool, 314 sq m (3,380 sq ft), 3 homes
Developer’s plan, for illustration only. Areas are approximate and subject to final survey.
Penthouse

Type P1b

Penthouse, two levels with a private pool, 3,380 sq ft (314 sq m) (including open balcony, pool and outdoor landscape of 113 sq m)

3 homes · 57 Cove Way #08-04; 59 Cove Way #08-13, #08-15
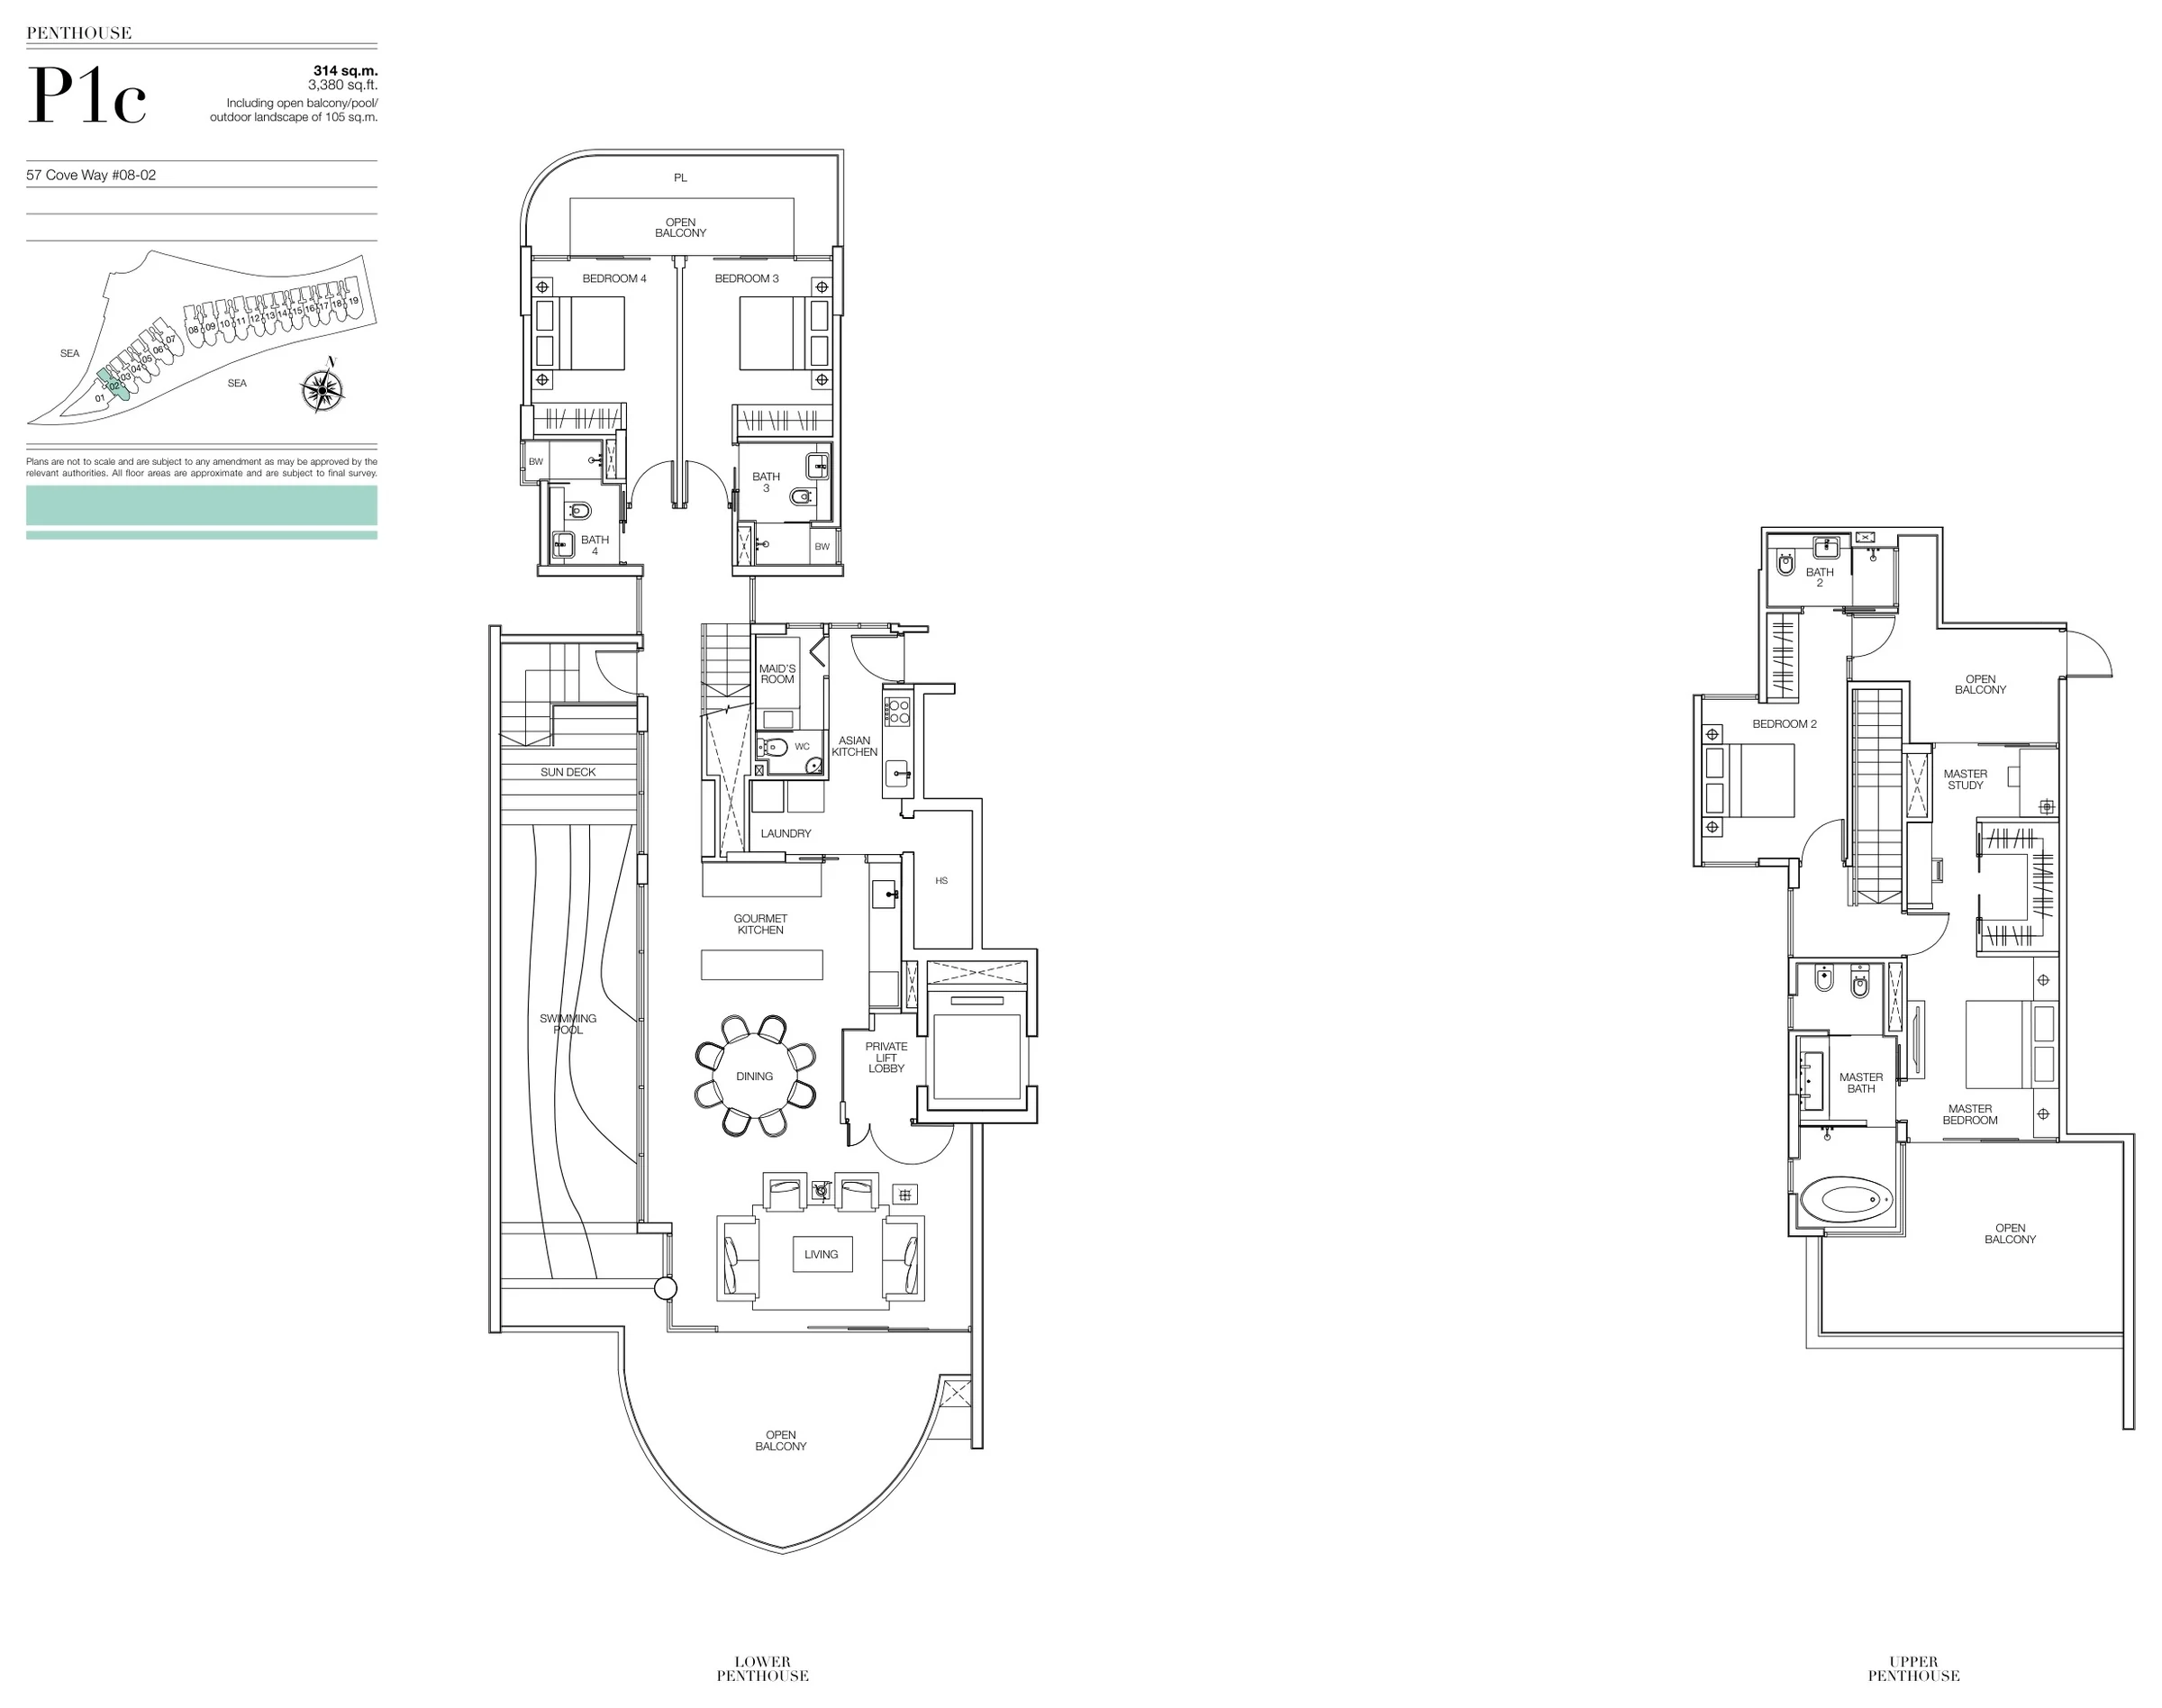
Seascape floor plan, Type P1c (developer drawing with key plan): Penthouse, two levels with a private pool, 314 sq m (3,380 sq ft), 1 home
Developer’s plan, for illustration only. Areas are approximate and subject to final survey.
Penthouse

Type P1c

Penthouse, two levels with a private pool, 3,380 sq ft (314 sq m) (including open balcony, pool and outdoor landscape of 105 sq m)

1 home · 57 Cove Way #08-02
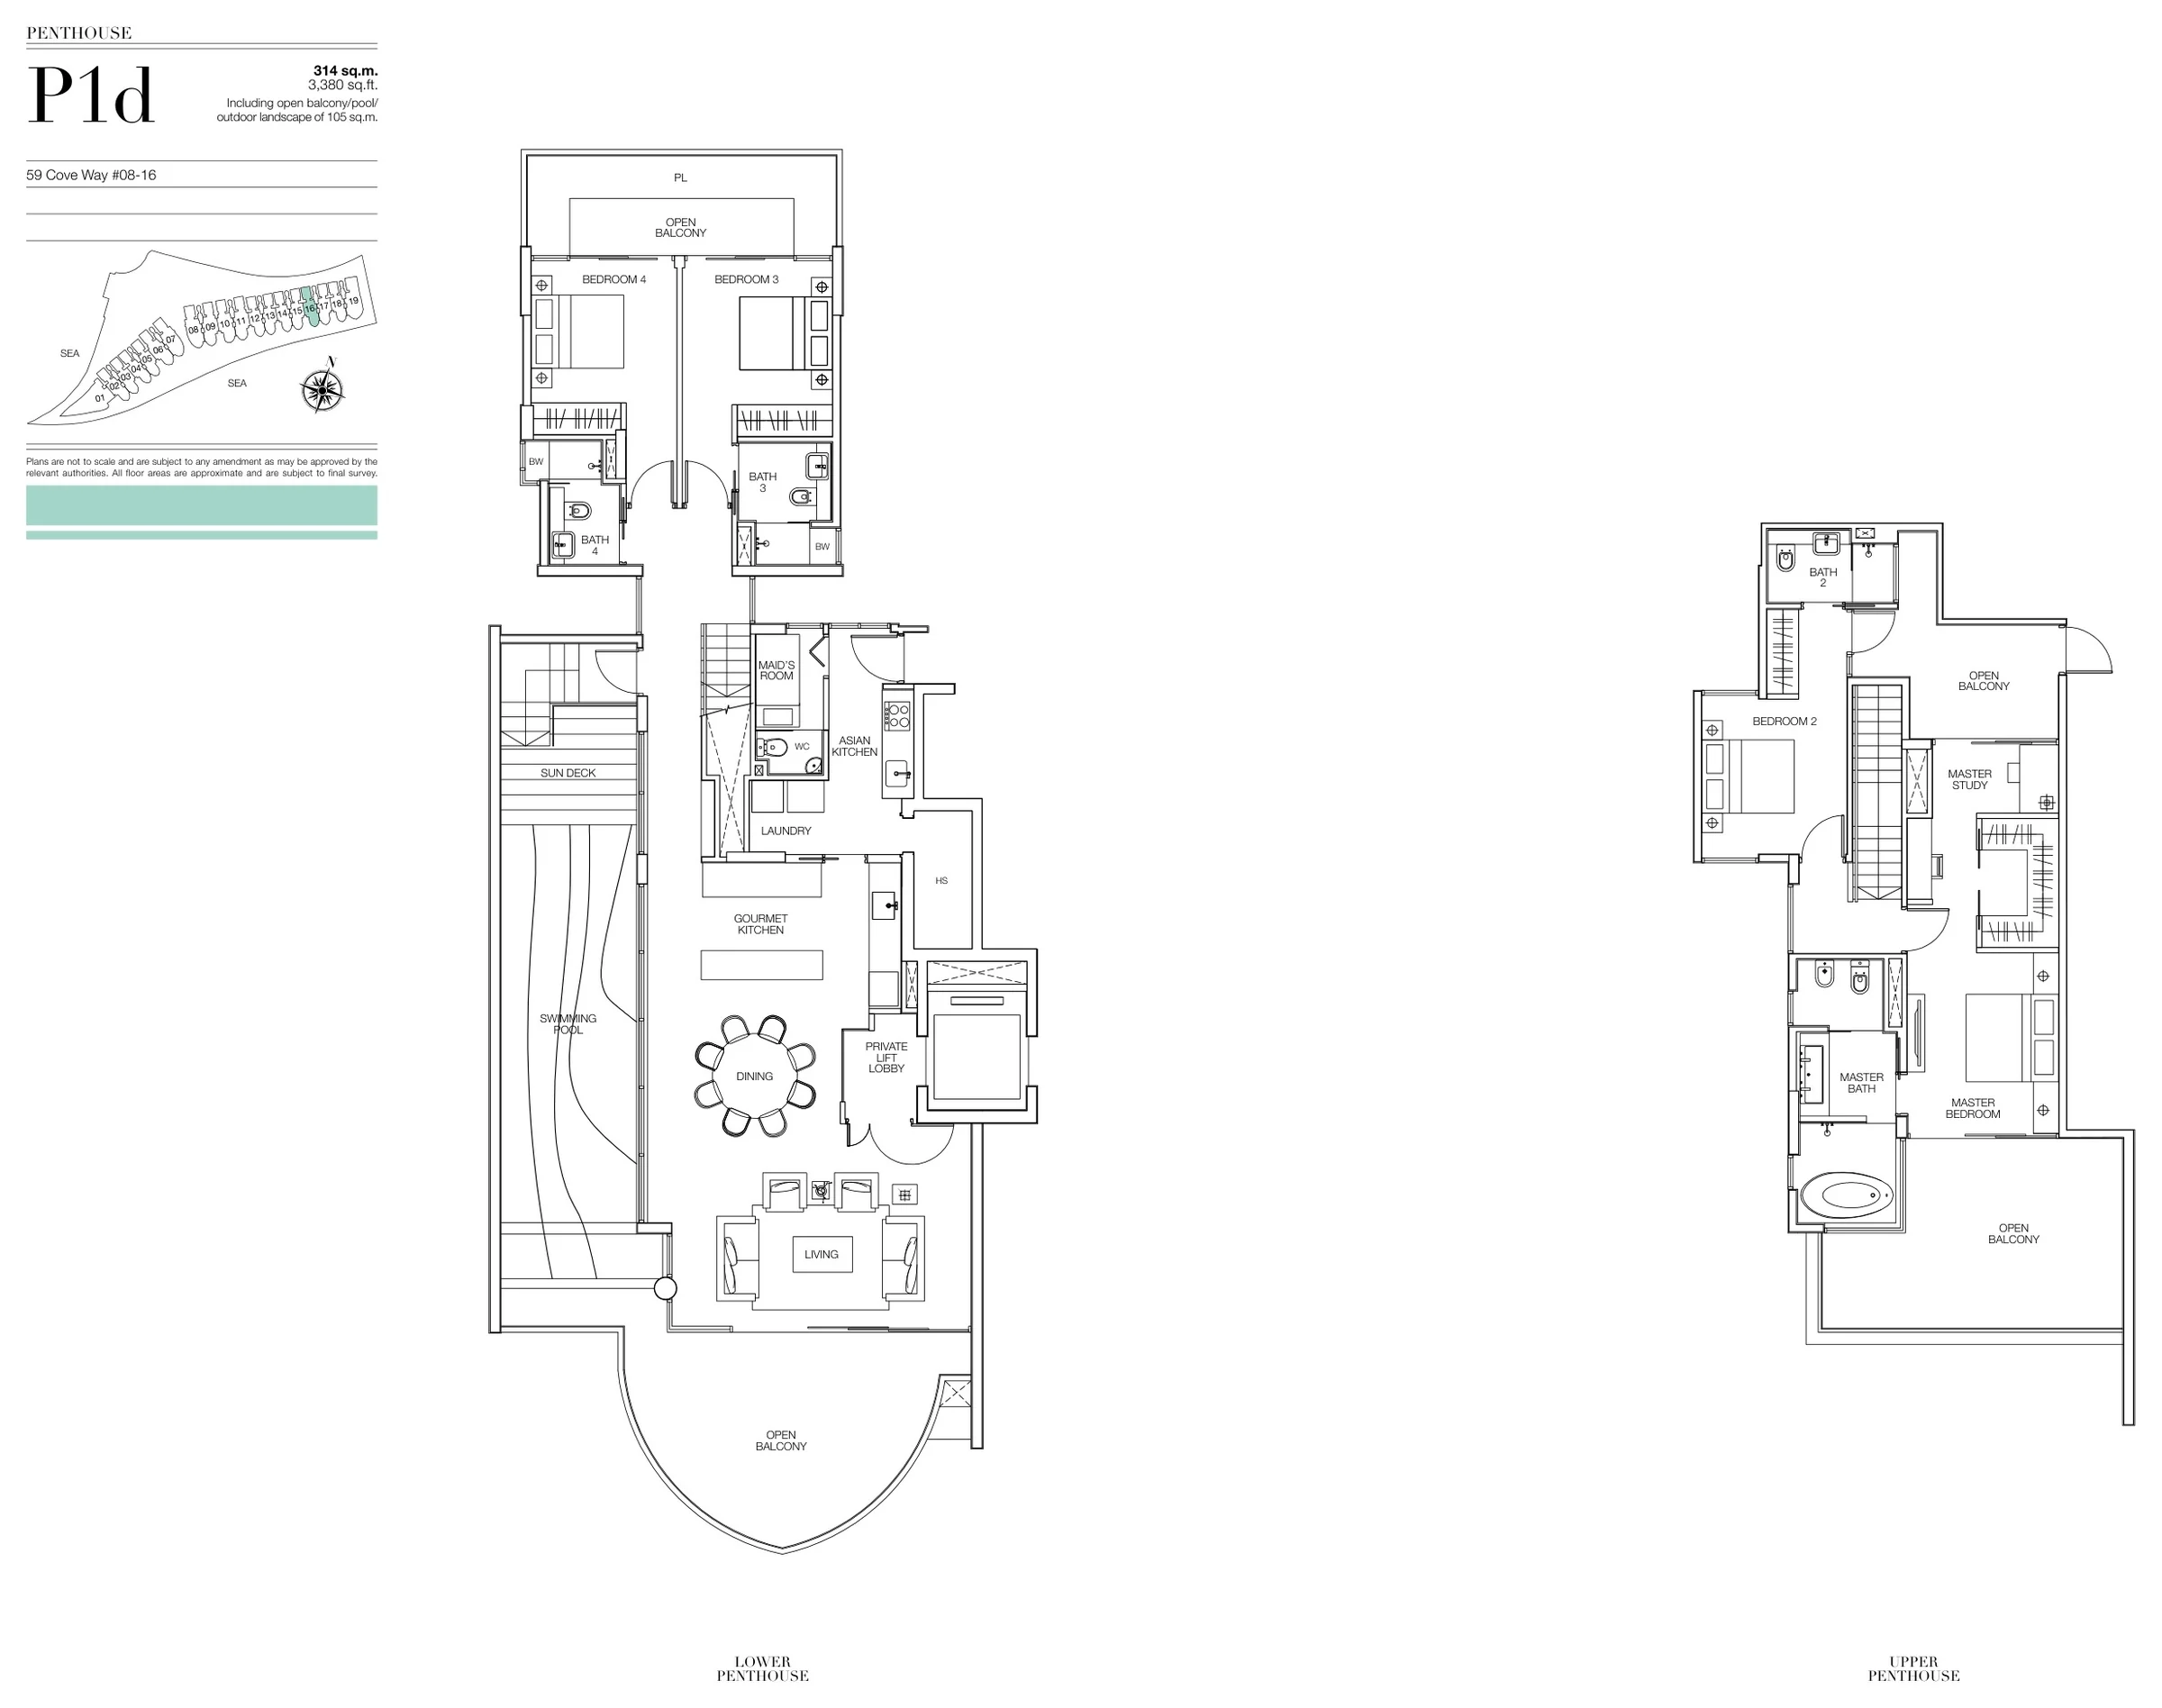
Seascape floor plan, Type P1d (developer drawing with key plan): Penthouse, two levels with a private pool, 314 sq m (3,380 sq ft), 1 home
Developer’s plan, for illustration only. Areas are approximate and subject to final survey.
Penthouse

Type P1d

Penthouse, two levels with a private pool, 3,380 sq ft (314 sq m) (including open balcony, pool and outdoor landscape of 105 sq m)

1 home · 59 Cove Way #08-16
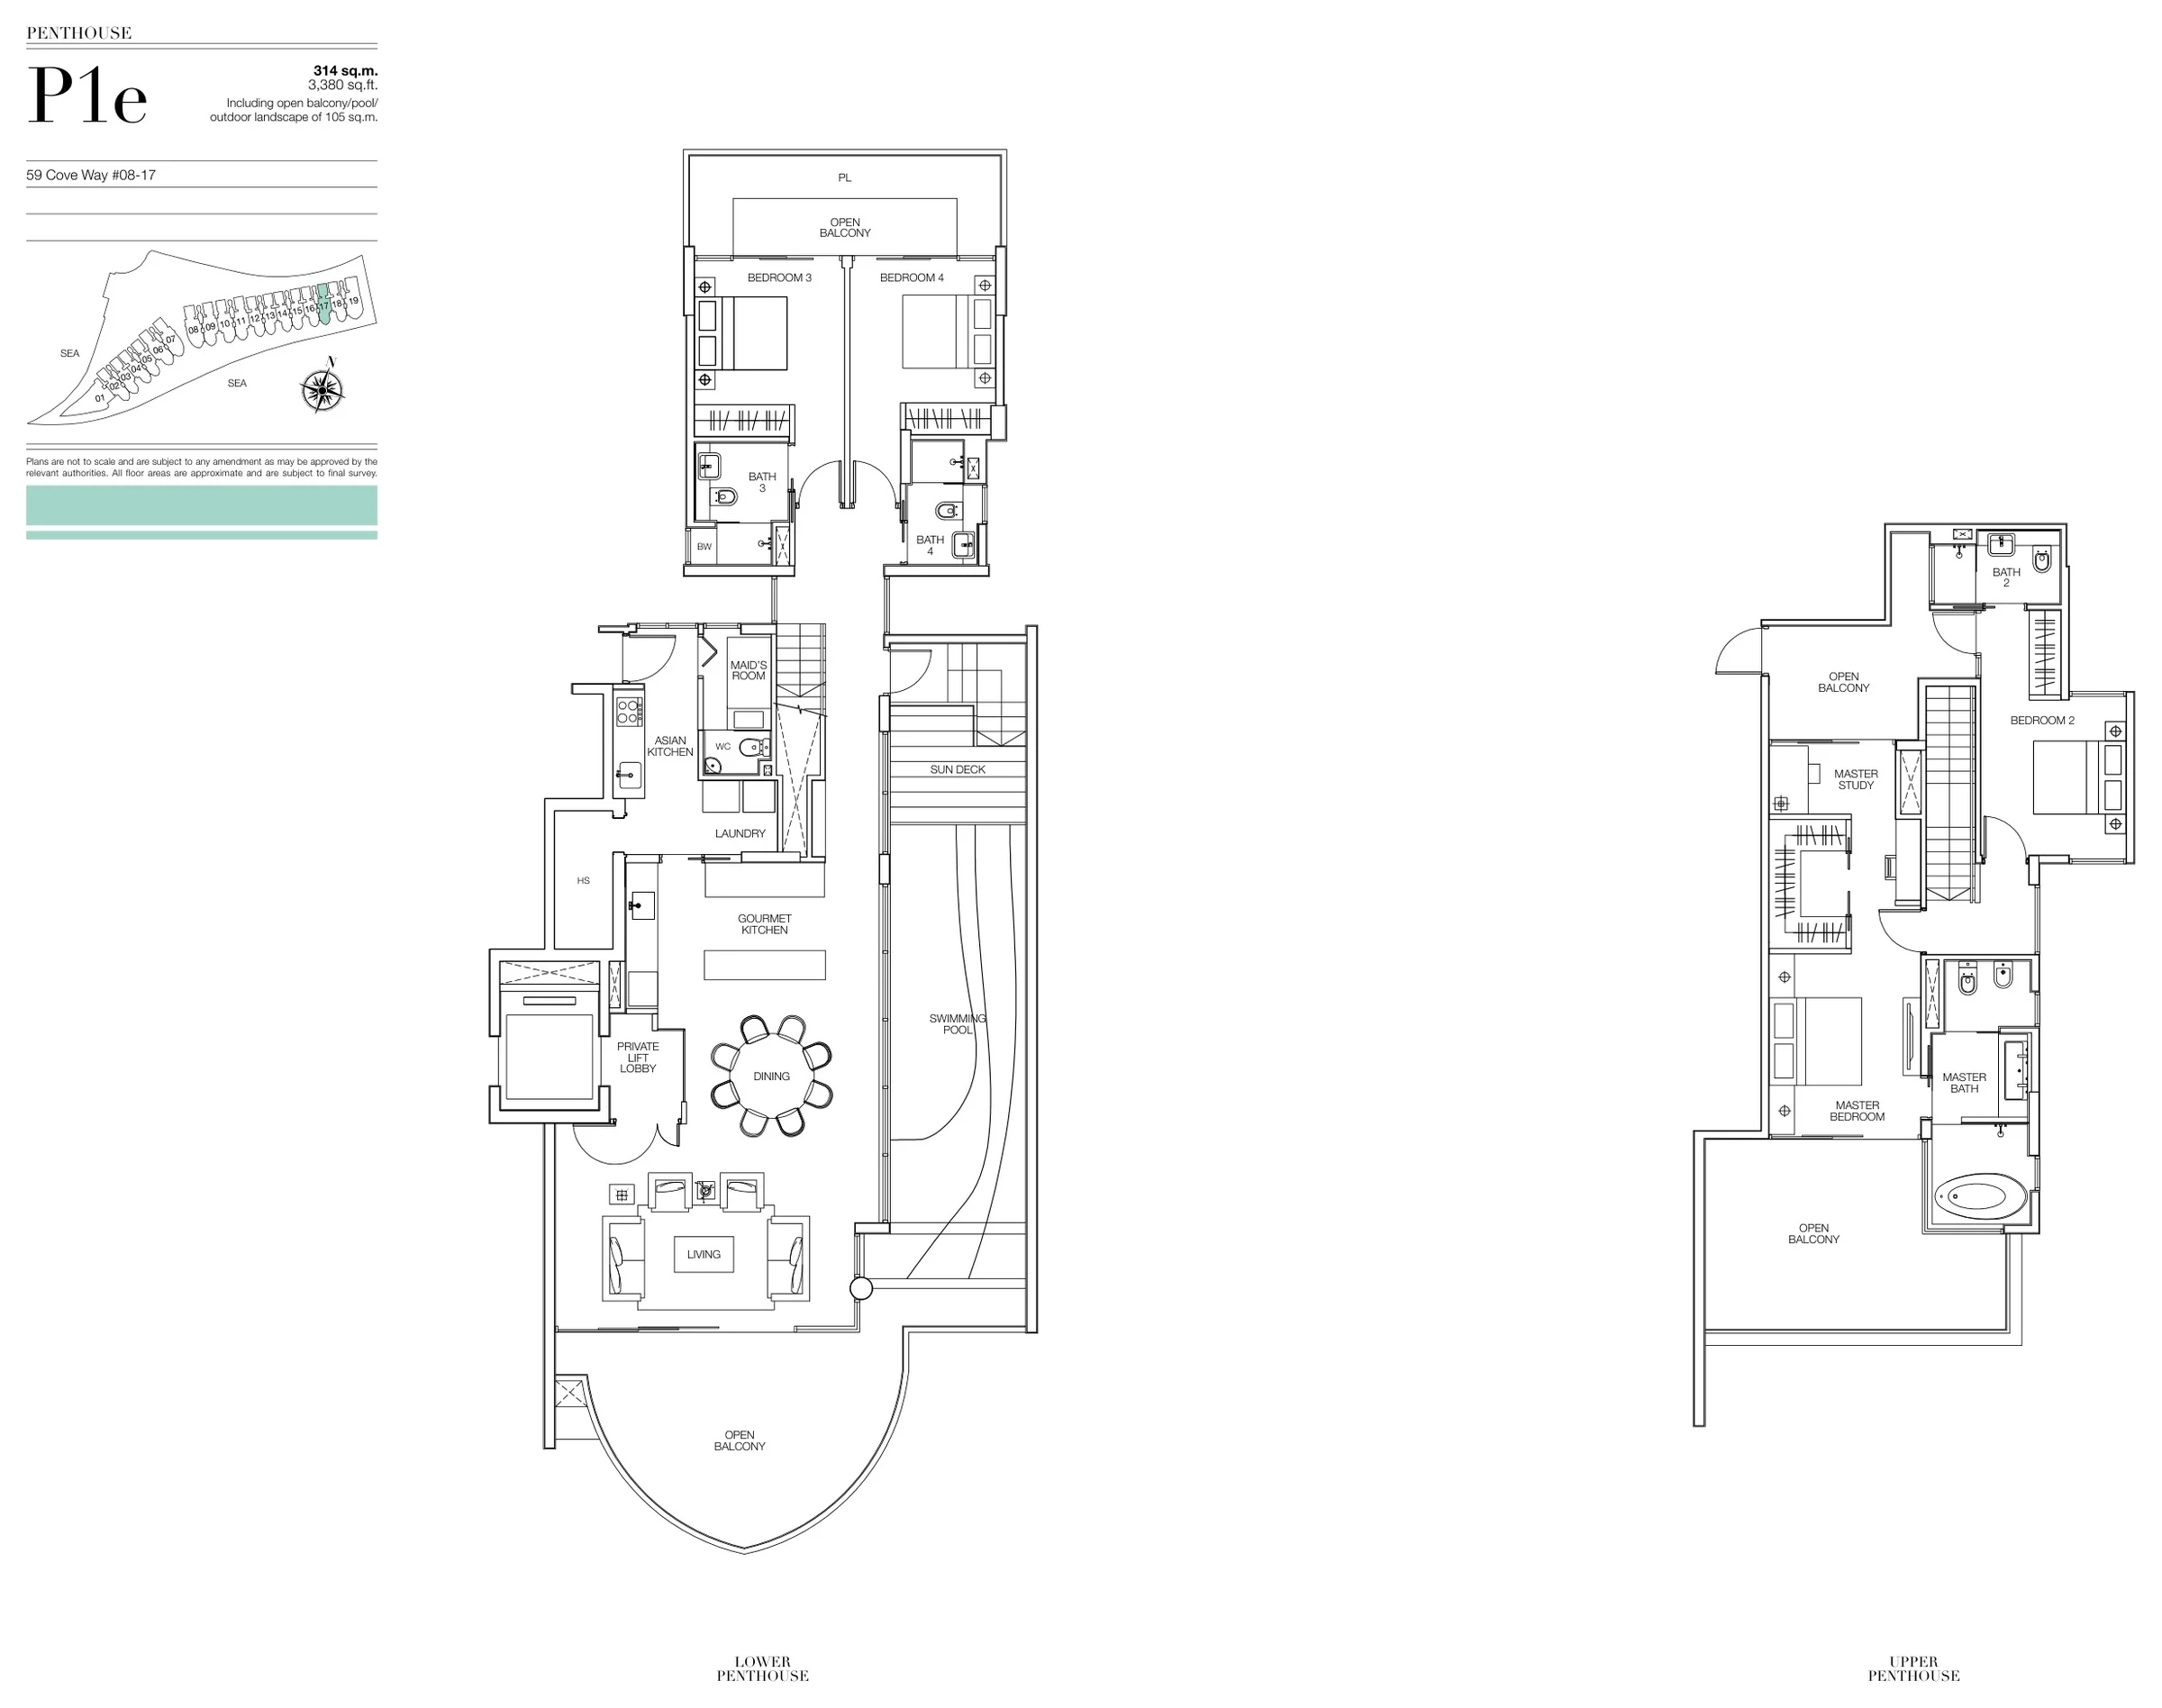
Seascape floor plan, Type P1e (developer drawing with key plan): Penthouse, two levels with a private pool, 314 sq m (3,380 sq ft), 1 home
Developer’s plan, for illustration only. Areas are approximate and subject to final survey.
Penthouse

Type P1e

Penthouse, two levels with a private pool, 3,380 sq ft (314 sq m) (including open balcony, pool and outdoor landscape of 105 sq m)

1 home · 59 Cove Way #08-17
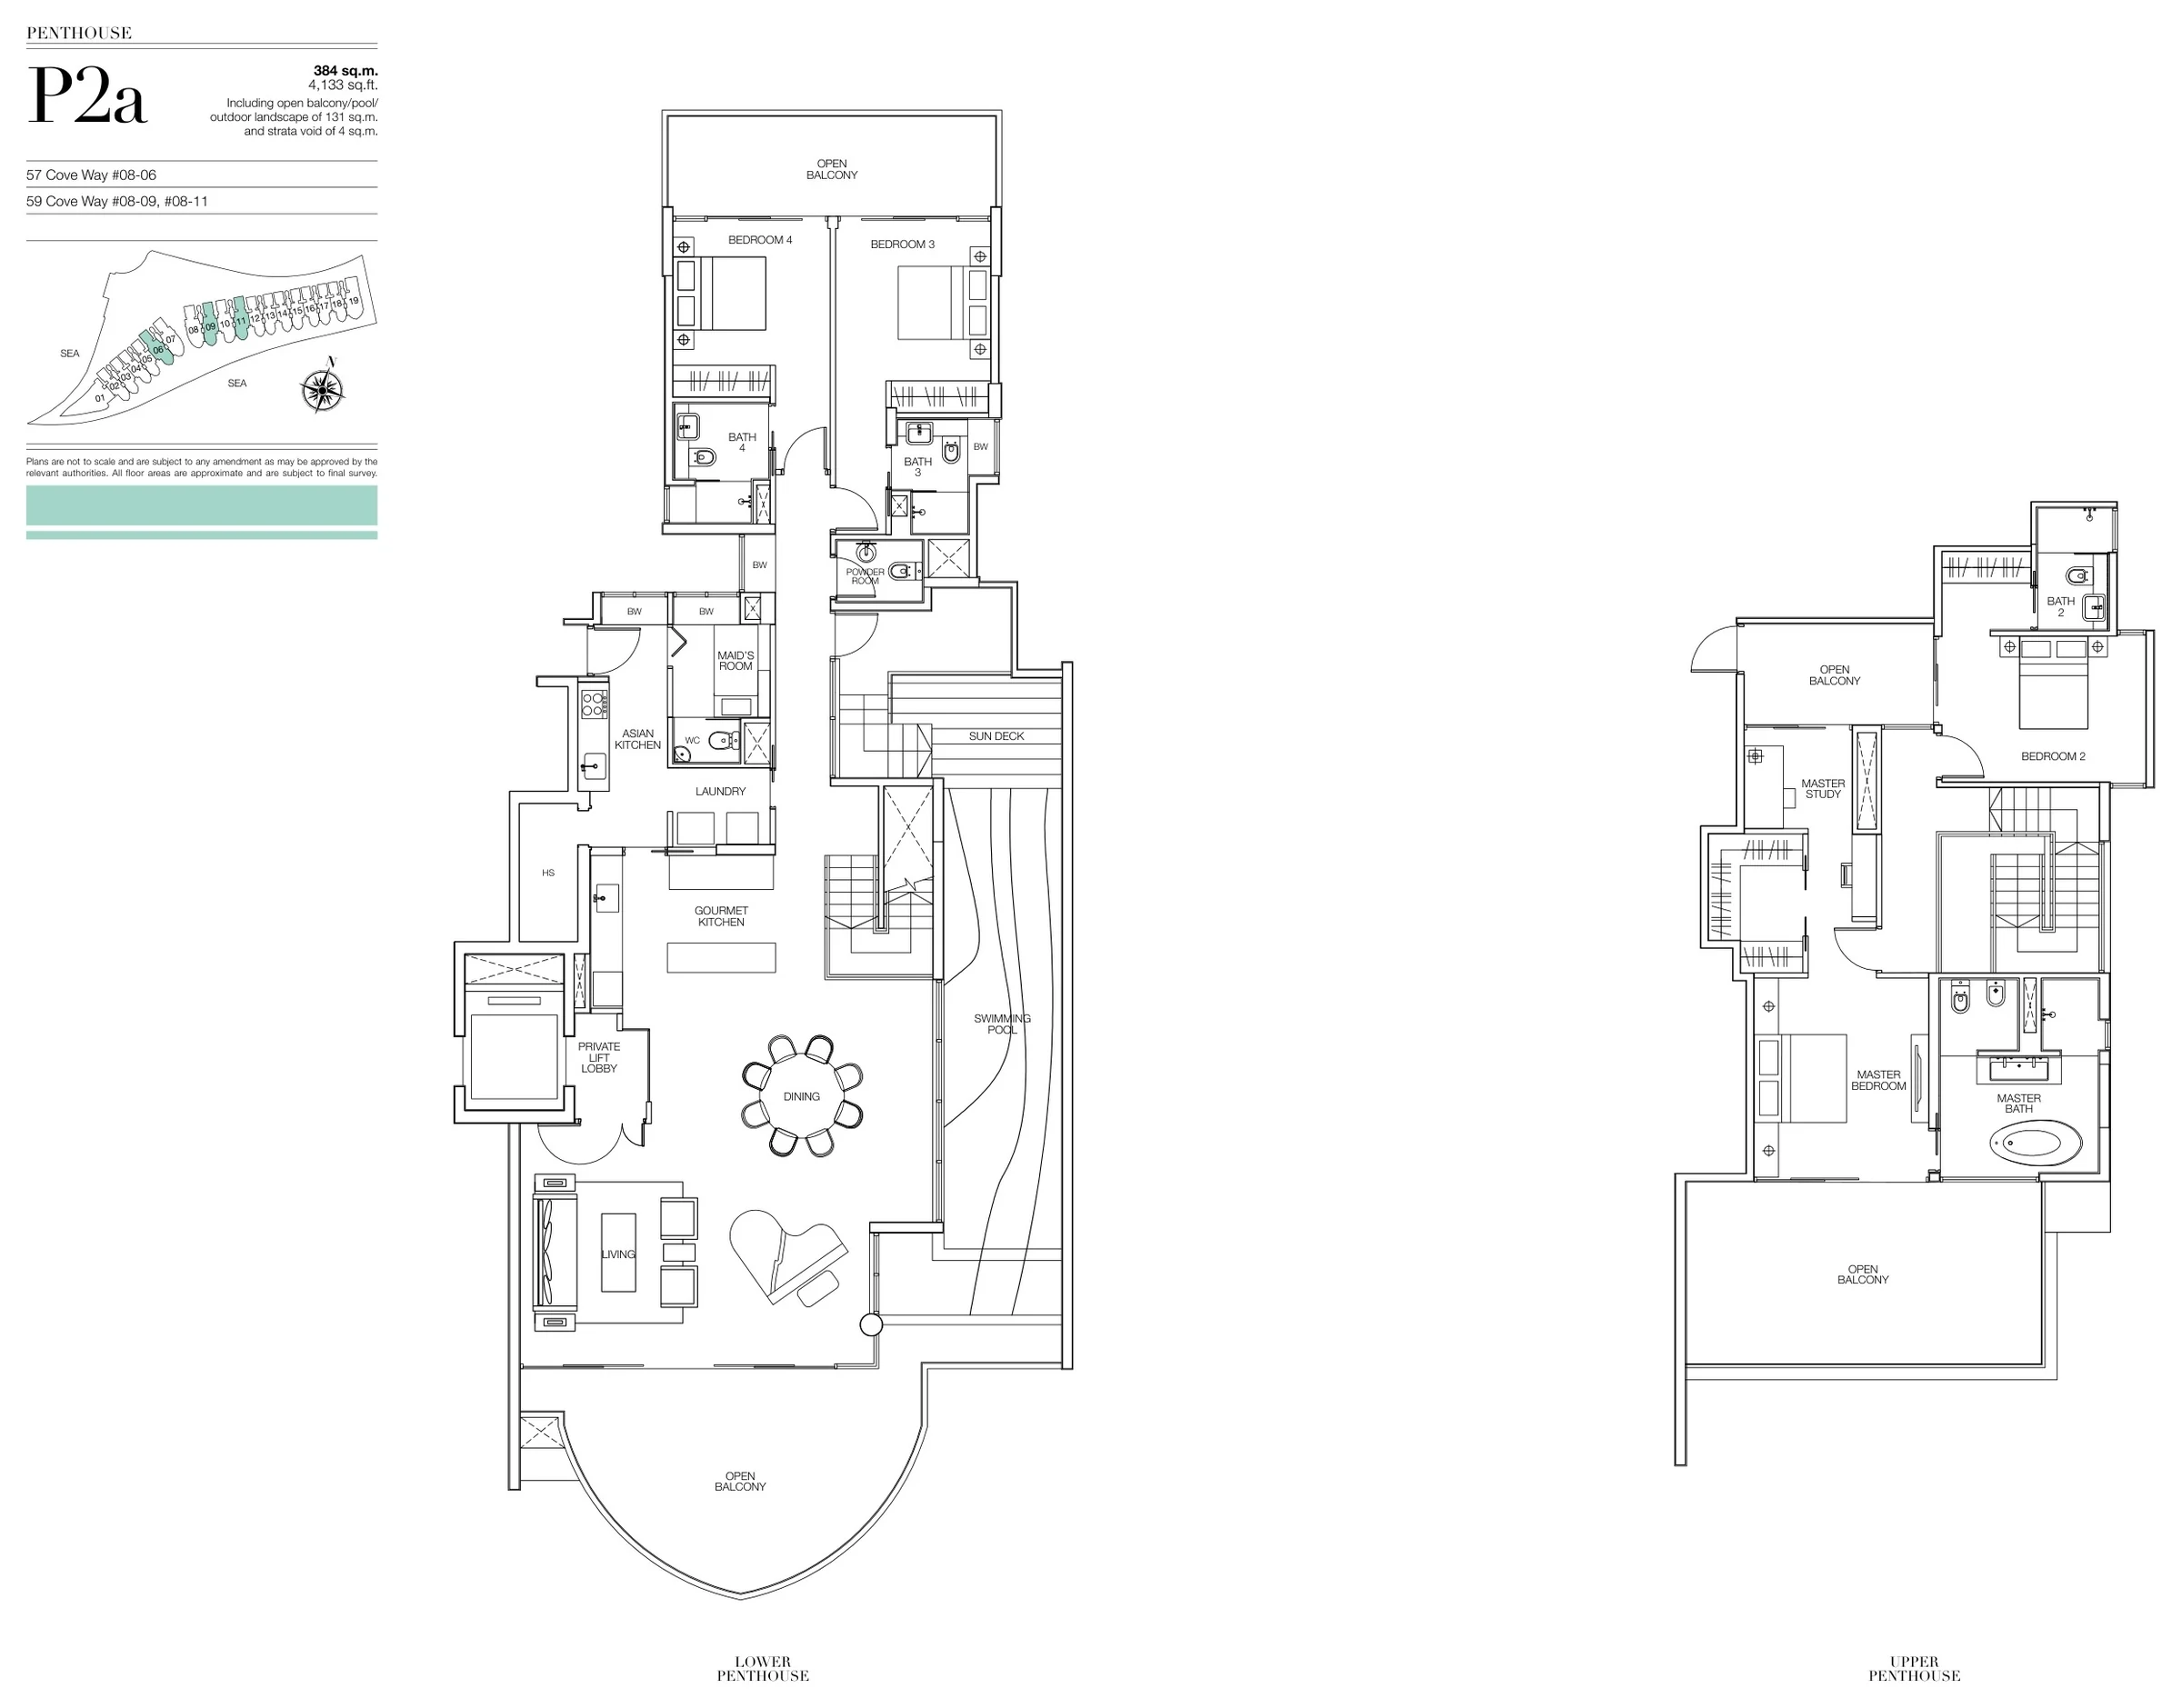
Seascape floor plan, Type P2a (developer drawing with key plan): Penthouse, two levels with a private pool, 384 sq m (4,133 sq ft), 3 homes
Developer’s plan, for illustration only. Areas are approximate and subject to final survey.
Penthouse

Type P2a

Penthouse, two levels with a private pool, 4,133 sq ft (384 sq m) (including open balcony, pool and outdoor landscape of 131 sq m and a strata void of 4 sq m)

3 homes · 57 Cove Way #08-06; 59 Cove Way #08-09, #08-11
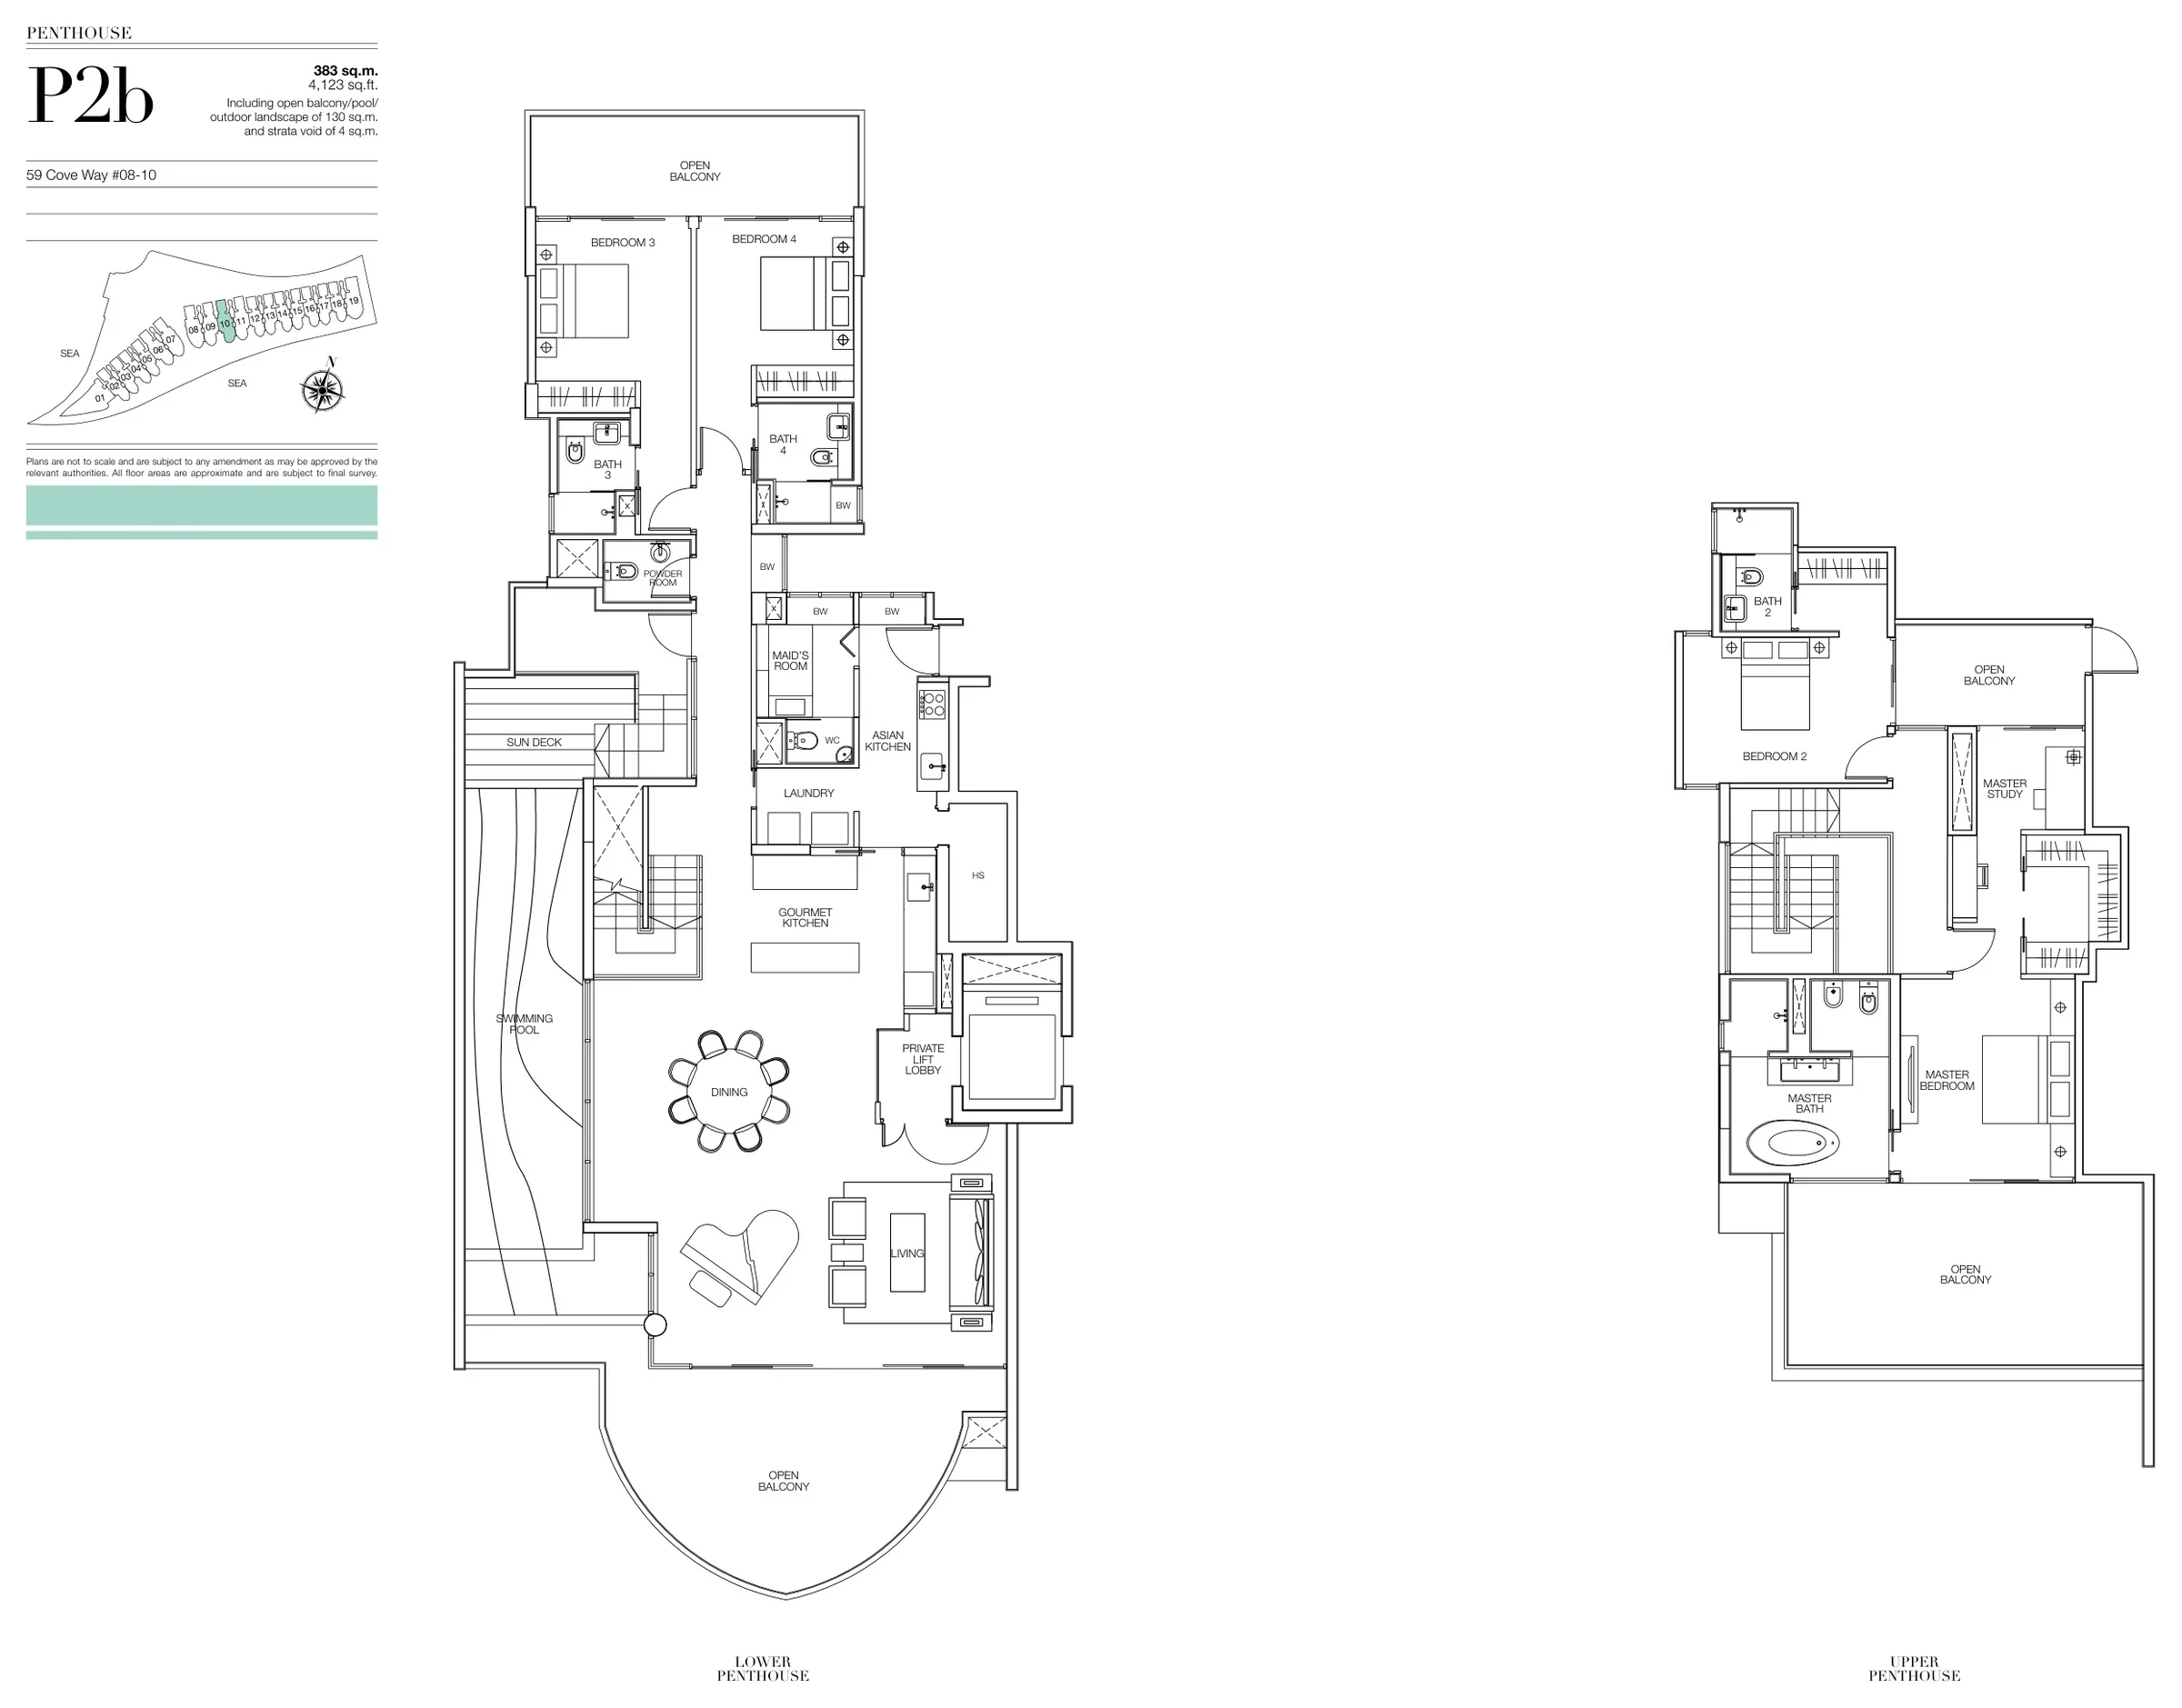
Seascape floor plan, Type P2b (developer drawing with key plan): Penthouse, two levels with a private pool, 383 sq m (4,123 sq ft), 1 home
Developer’s plan, for illustration only. Areas are approximate and subject to final survey.
Penthouse

Type P2b

Penthouse, two levels with a private pool, 4,123 sq ft (383 sq m) (including open balcony, pool and outdoor landscape of 130 sq m and a strata void of 4 sq m)

1 home · 59 Cove Way #08-10
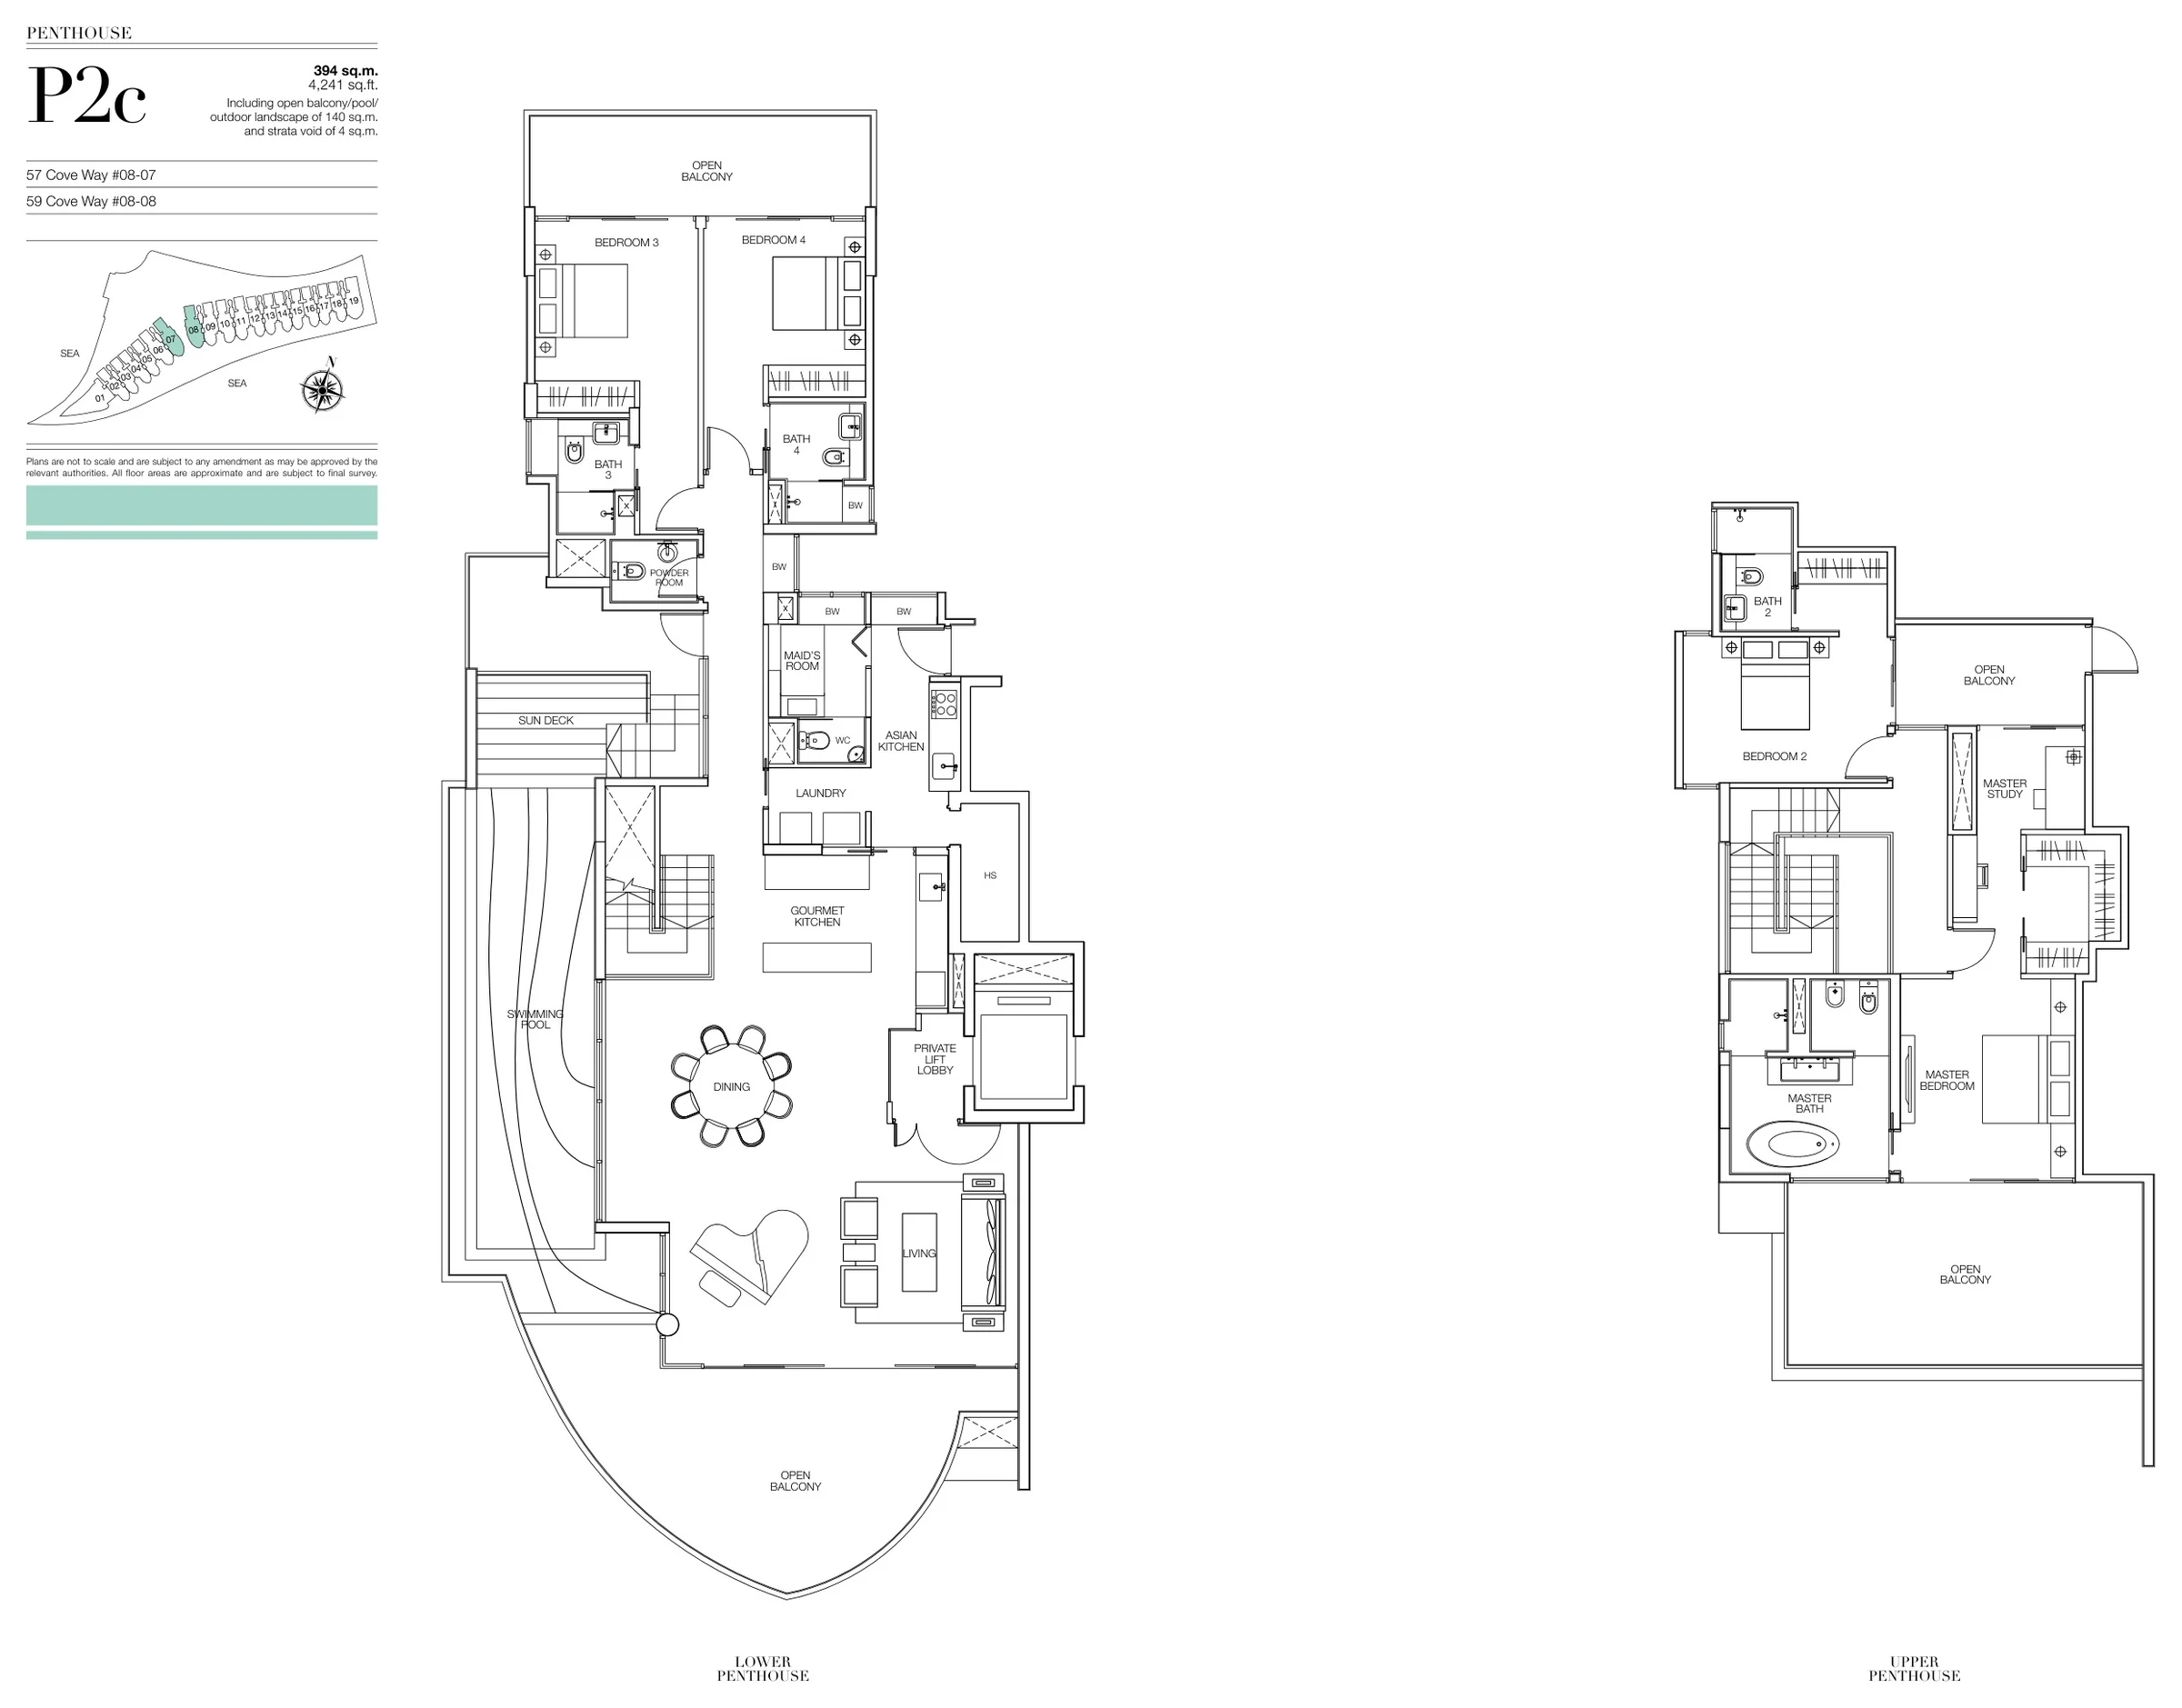
Seascape floor plan, Type P2c (developer drawing with key plan): Penthouse, two levels with a private pool, 394 sq m (4,241 sq ft), 2 homes
Developer’s plan, for illustration only. Areas are approximate and subject to final survey.
Penthouse

Type P2c

Penthouse, two levels with a private pool, 4,241 sq ft (394 sq m) (including open balcony, pool and outdoor landscape of 140 sq m and a strata void of 4 sq m)

2 homes · 57 Cove Way #08-07; 59 Cove Way #08-08
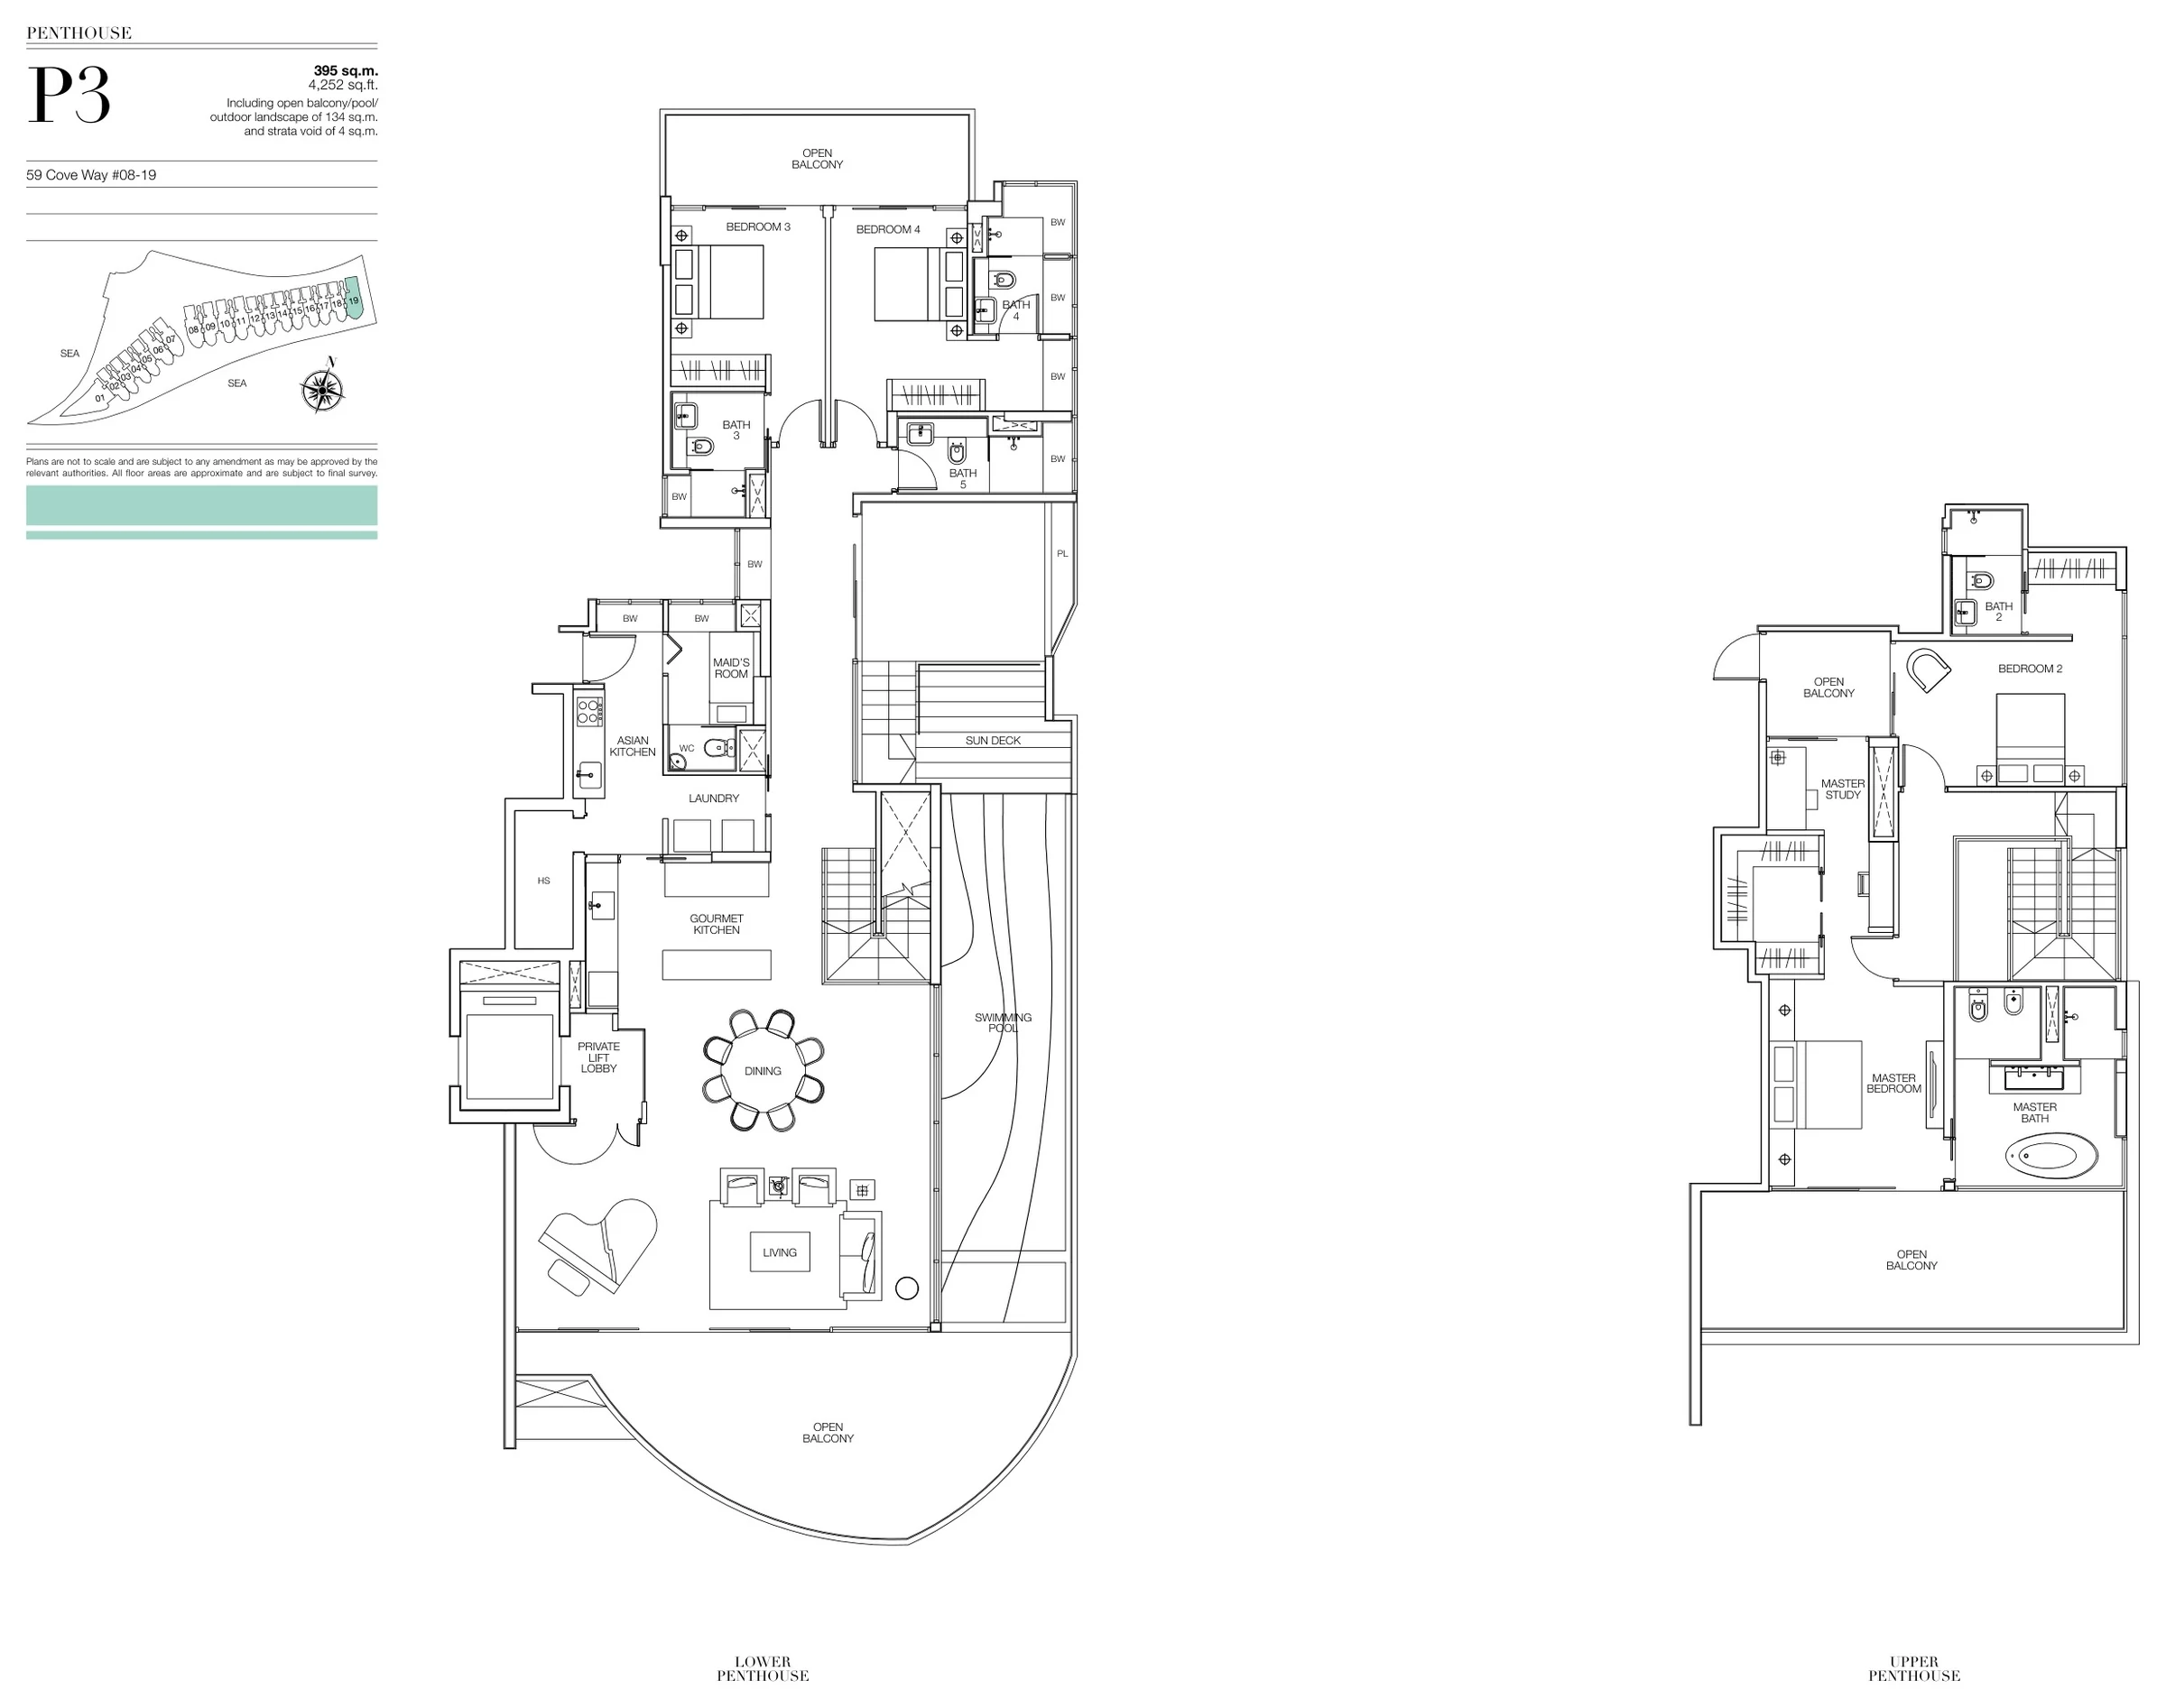
Seascape floor plan, Type P3 (developer drawing with key plan): Penthouse, two levels with a private pool, 395 sq m (4,252 sq ft), 1 home
Developer’s plan, for illustration only. Areas are approximate and subject to final survey.
Penthouse

Type P3

Penthouse, two levels with a private pool, 4,252 sq ft (395 sq m) (including open balcony, pool and outdoor landscape of 134 sq m and a strata void of 4 sq m)

1 home · 59 Cove Way #08-19
Penthouses

Nine layouts, eighteen homes.

From 3,380 sq ft for the P1 types to 4,252 sq ft for Type P3; every one with a lap pool and spa jets.

Penthouse typeHomesArea (sq ft)
Type P1a53,380
Type P1b33,380
Type P1c13,380
Type P1d13,380
Type P1e13,380
Type P2a34,133
Type P2b14,123
Type P2c24,241
Type P314,252

The villas: 2

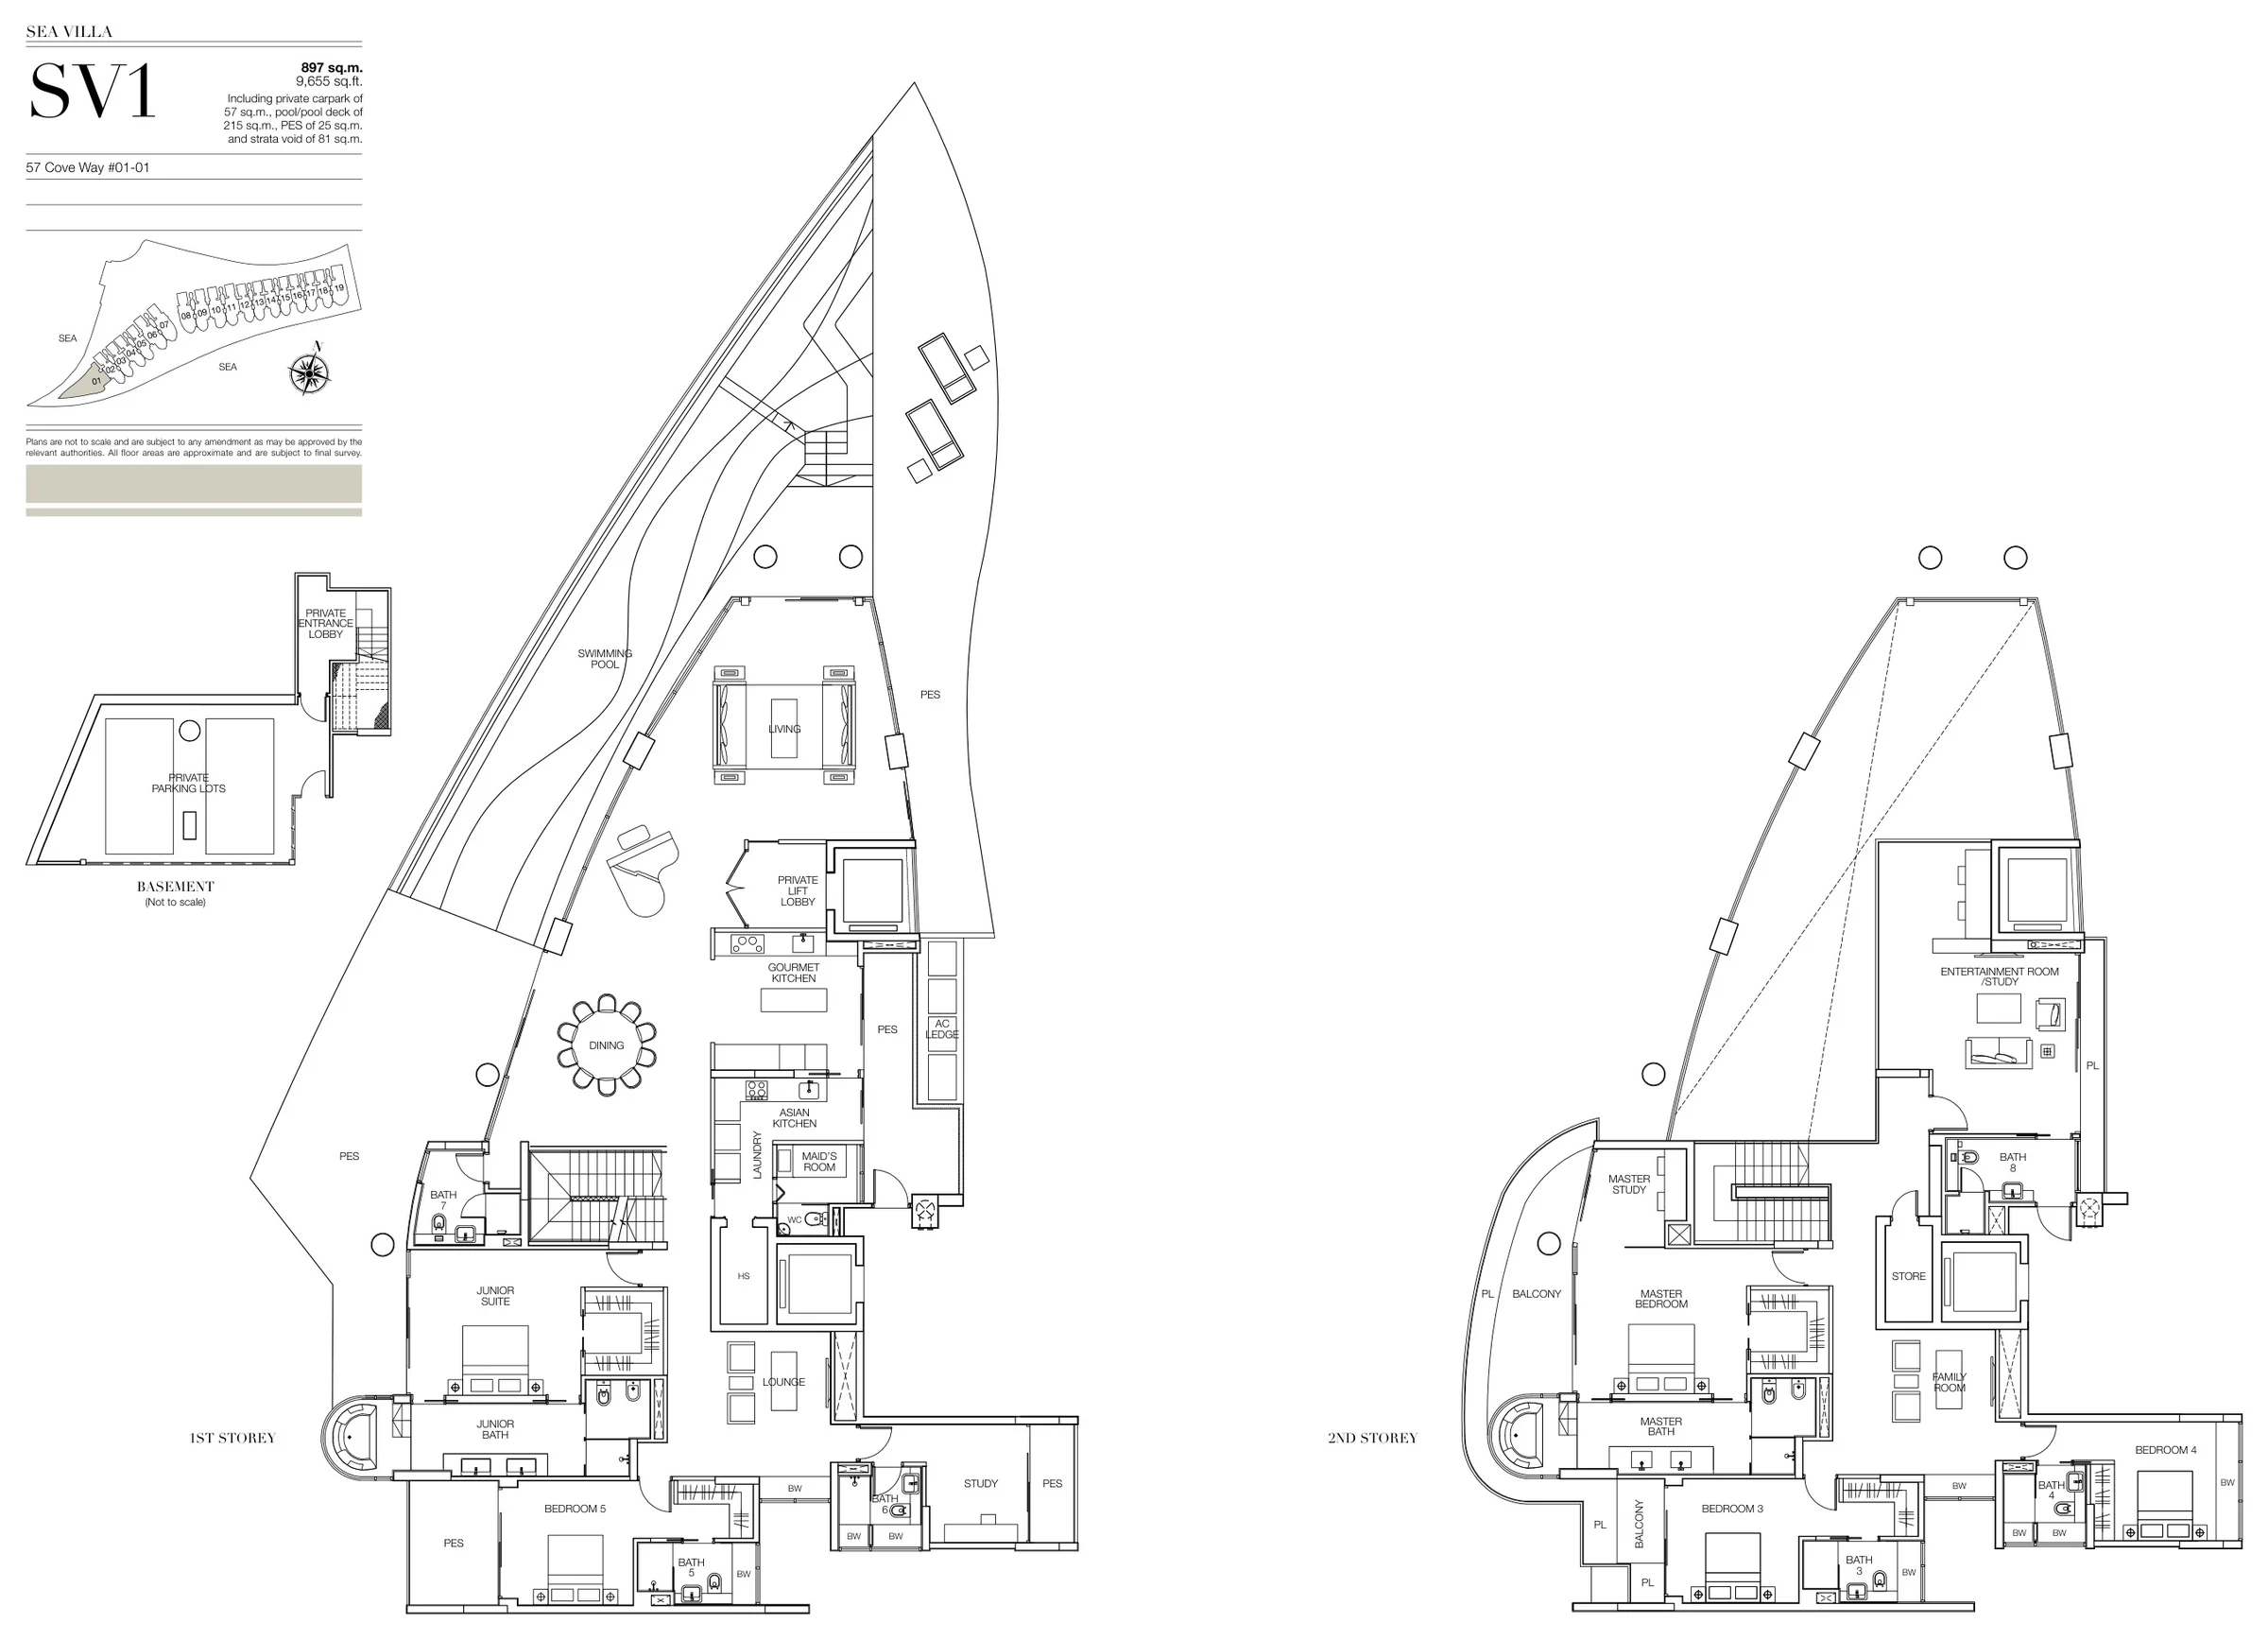
Seascape floor plan, Type SV1 (developer drawing with key plan): Sea Villa, two storeys at the tip of the site, 897 sq m (9,655 sq ft), 1 home
Developer’s plan, for illustration only. Areas are approximate and subject to final survey.
Sea Villa

Type SV1

Sea Villa, two storeys at the tip of the site, 9,655 sq ft (897 sq m) (including a private car park of 57 sq m, a pool and pool deck of 215 sq m, a private enclosed space of 25 sq m and a strata void of 81 sq m)

1 home · 57 Cove Way #01-01
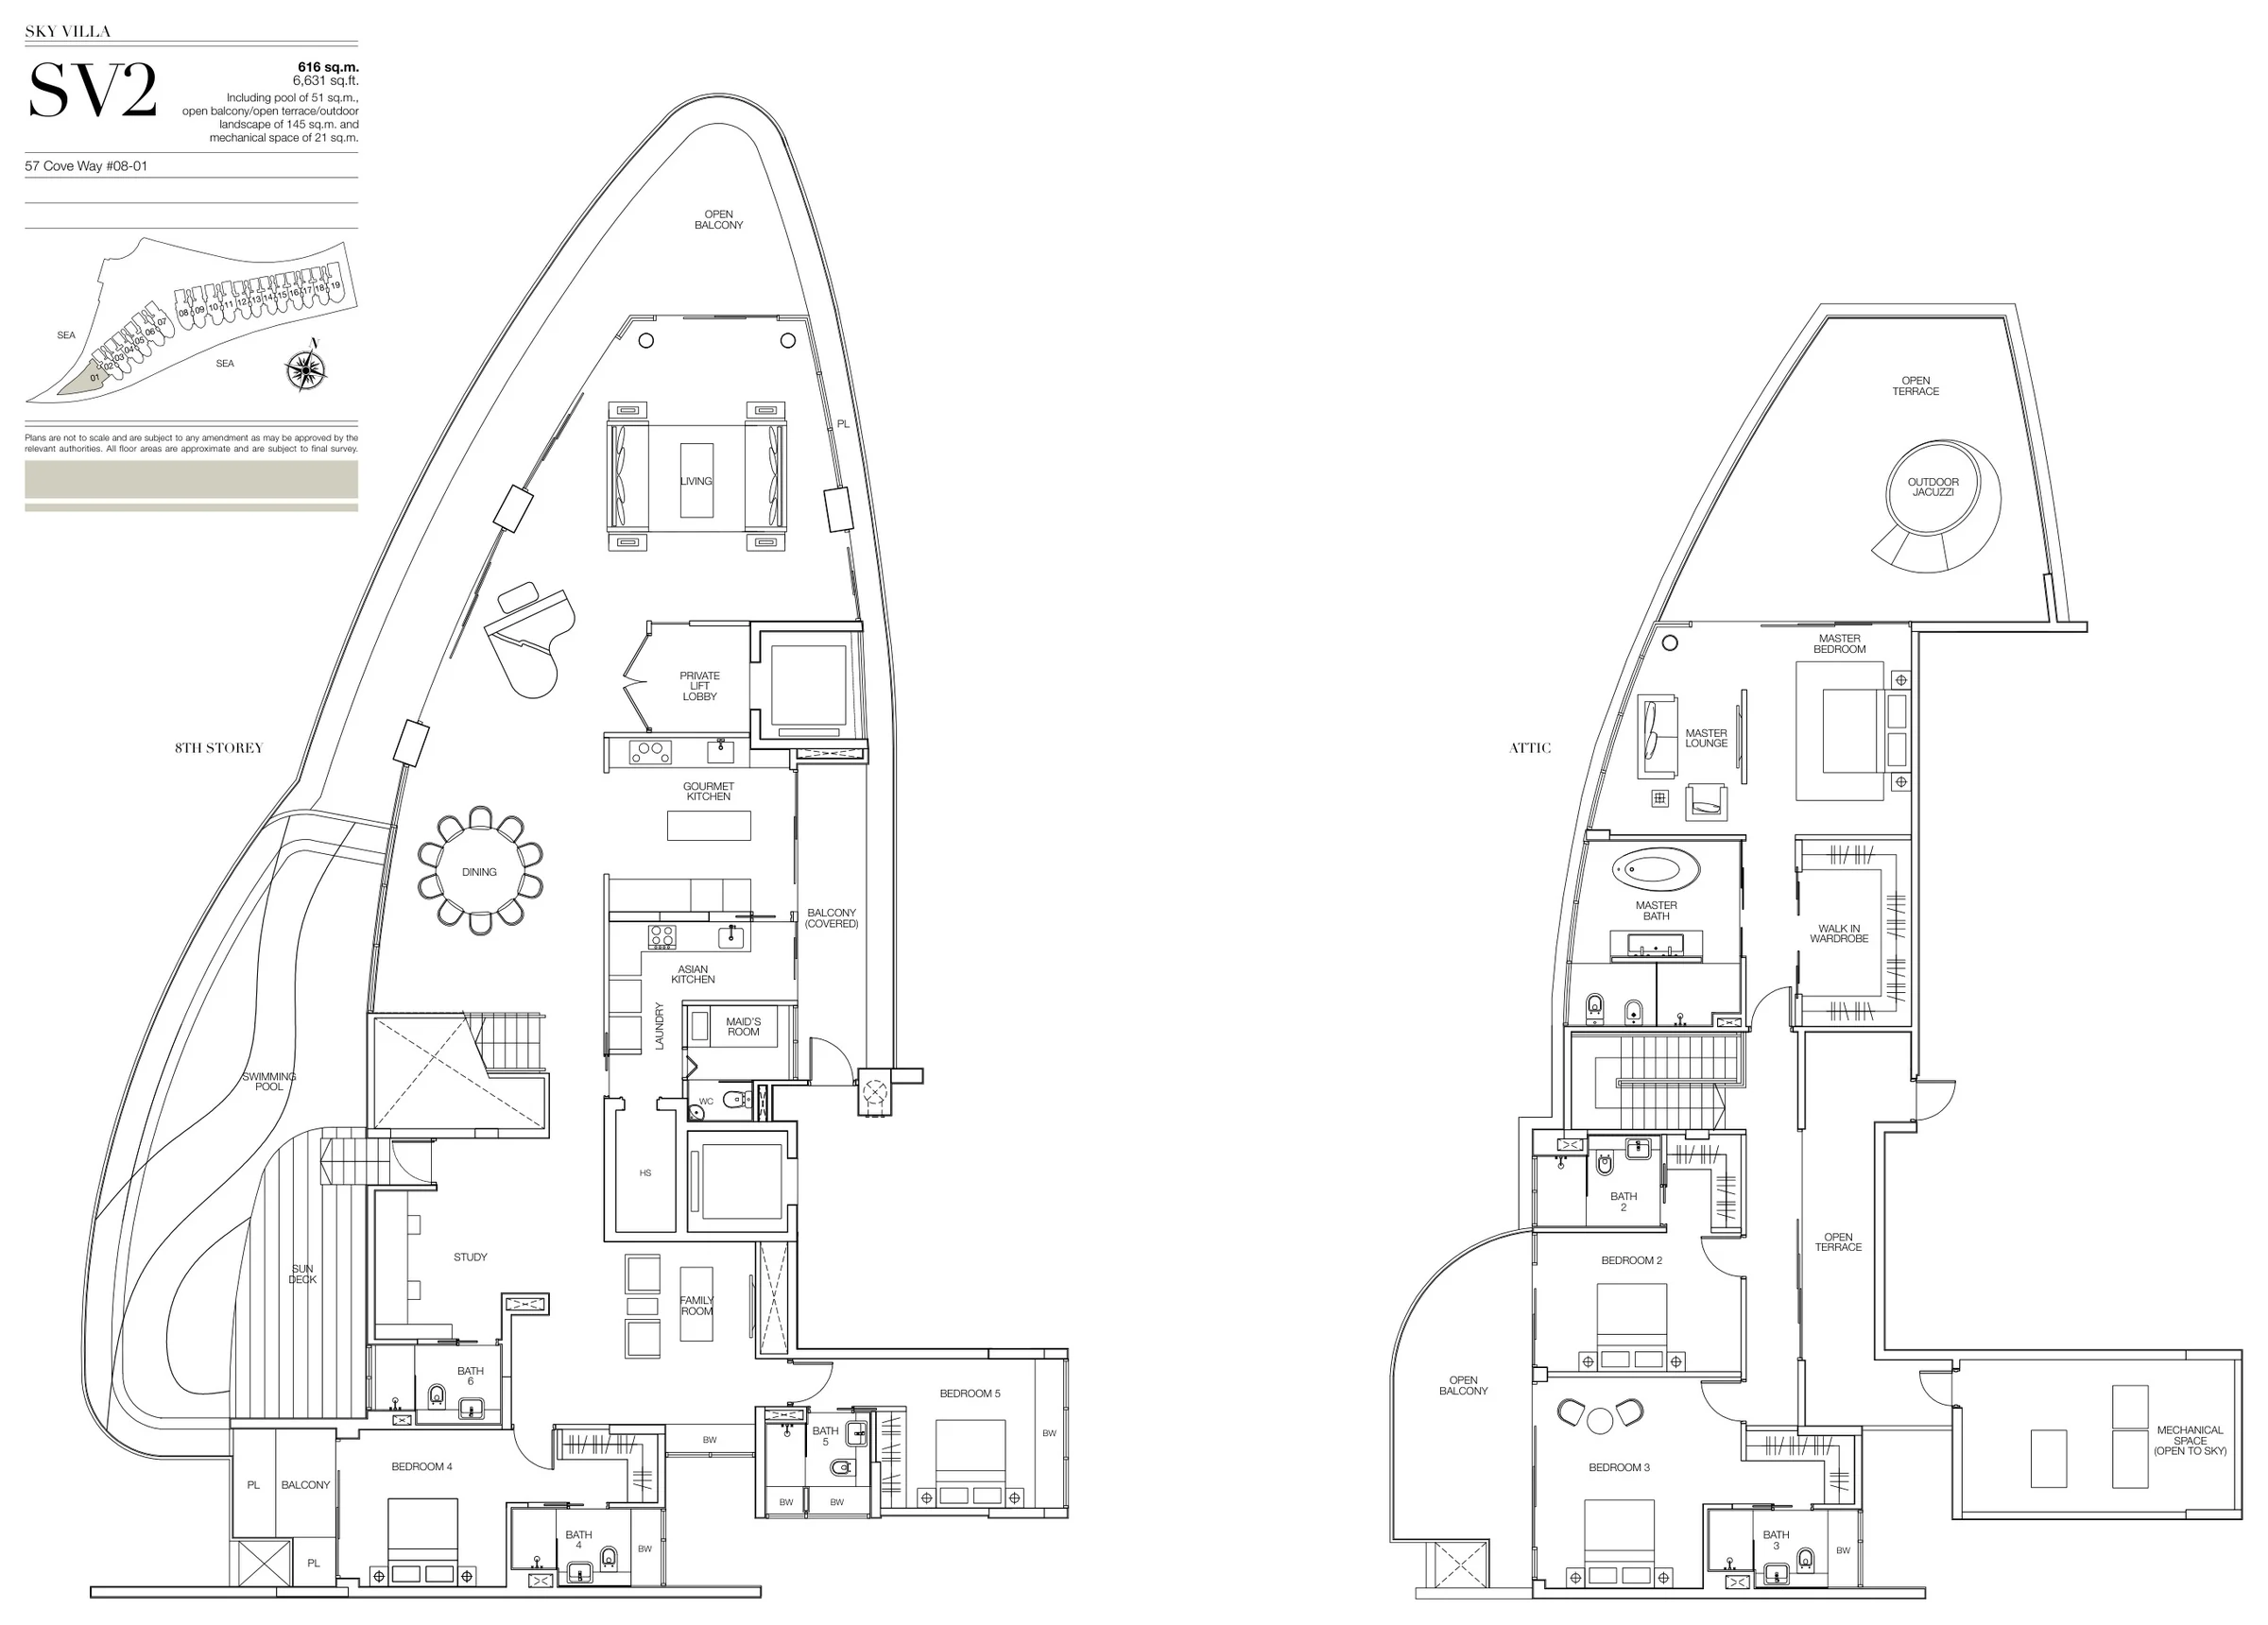
Seascape floor plan, Type SV2 (developer drawing with key plan): Sky Villa, two levels on the attic storey with an outdoor jacuzzi, 616 sq m (6,631 sq ft), 1 home
Developer’s plan, for illustration only. Areas are approximate and subject to final survey.
Sky Villa

Type SV2

Sky Villa, two levels on the attic storey with an outdoor jacuzzi, 6,631 sq ft (616 sq m) (including a pool of 51 sq m, landscape of 145 sq m and mechanical space of 21 sq m)

1 home · 57 Cove Way #08-01

Source: the developer’s floor plans and unit distribution chart (e-brochure). All floor areas are approximate and subject to final survey; the developer’s plans state that they are not to scale and are subject to amendments approved by the authorities. Two-level penthouses and villas are shown with the lower level on the left and the upper level on the right. PES: private enclosed space.

Choosing a Layout at Seascape

Most buyers start from the setting, because each storey at Seascape offers something different. The first-storey homes, Types A1g, A2g, A3g, B1g, B2g, B3g and Cg, open onto private enclosed spaces of 57 to 72 square metres. The second to seventh storeys hold Types A1 to A3, B1 to B3, C and D, from 2,164 to 4,069 sq ft. The attic storey holds the 18 two-level penthouses, from 3,380 to 4,252 sq ft, each with its own pool, and the Sky Villa.

Set a budget beside the plans: the TDSR calculator estimates the loan an income supports and sets out the completed-sale timetable, and the stamp duty calculator adds the duty for your profile. The pricing page explains how to request the price list, and the elevation chart shows where each type sits.
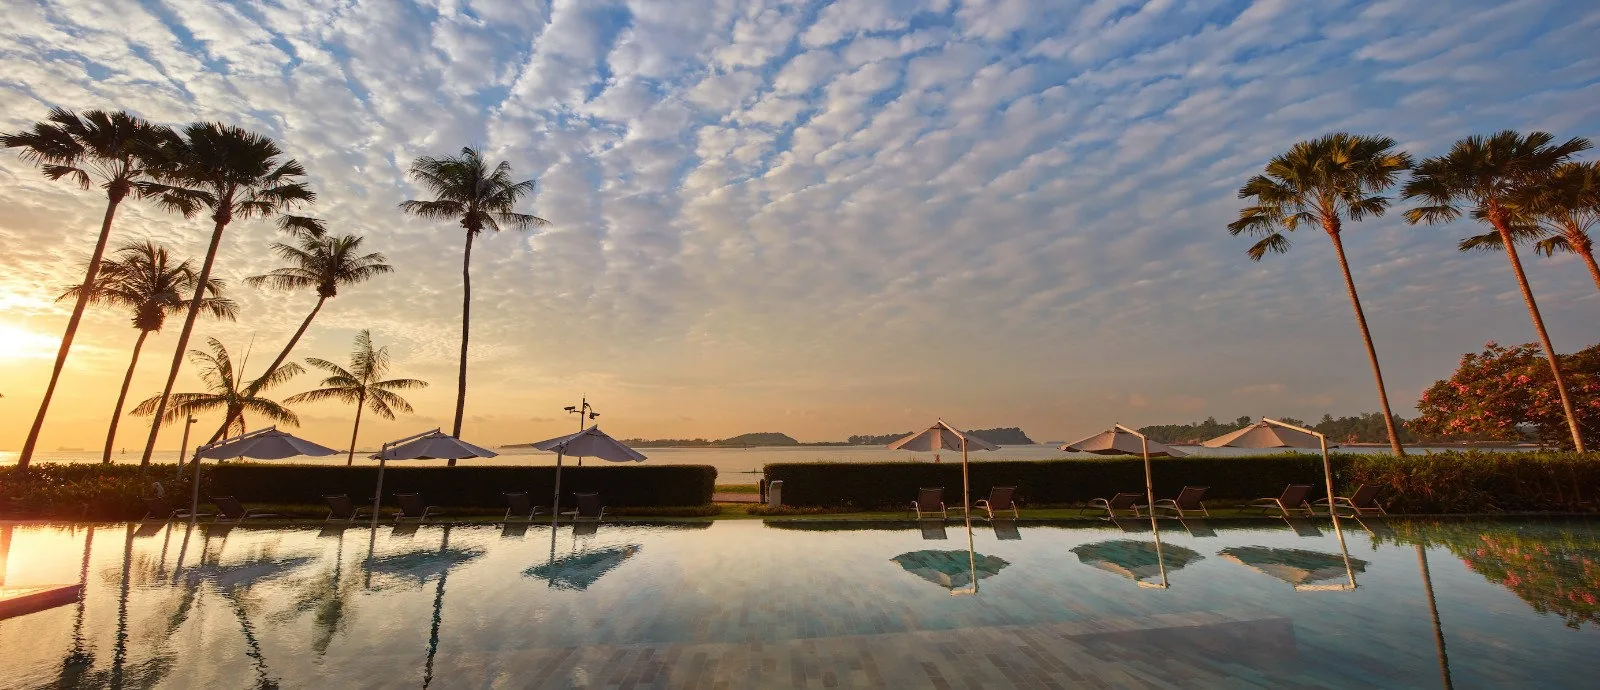
Seascape, photograph: the infinity edge of the pool at sunset, with parasols and coconut palms silhouetted against a sky of mackerel clouds over the sea
The pool edge and palms at sunset. Photograph of the development, for illustration only.
Open for sale

Request the Seascape Price List

Seascape is completed and open for sale. The Sales Concierge sends the current price list and the homes still open for selection in 57 and 59 Cove Way. Showflat viewings are arranged by appointment through the Sales Concierge.

Sent on request

The Sales Concierge
ViewingsShowflat viewings are arranged by appointment through the Sales Concierge.
Address57 & 59 Cove Way, District 4
Tenure99 years from 9 June 2007
CompletedTOP 25 February 2011
Homes151, from three bedrooms to the villas
DeveloperSeaview (Sentosa) Pte Ltd

Request the Price List

No obligation. The Sales Concierge responds personally to every enquiry.

Prefer to speak to someone? Call +65 6200 6220, or send a WhatsApp message to the same number.