
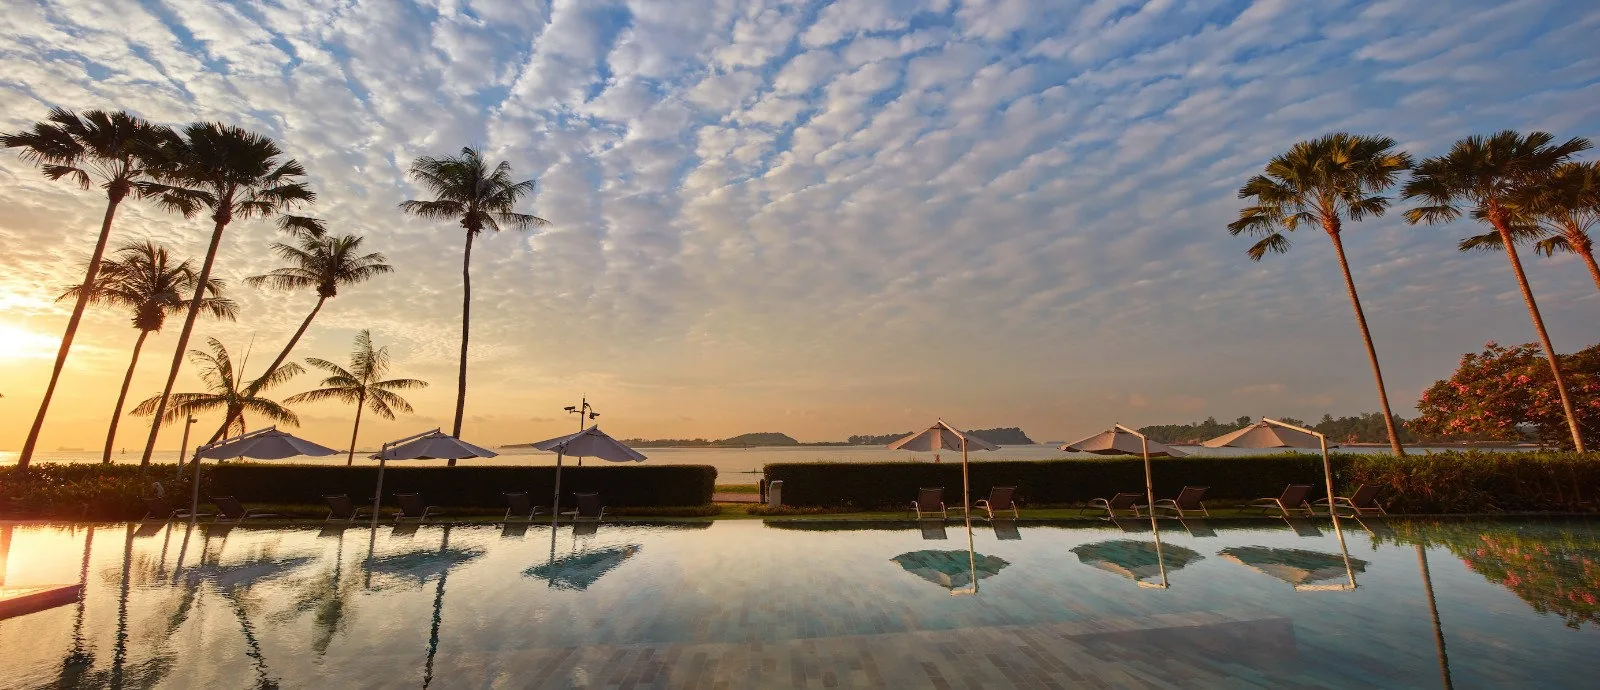
 Photograph
The Top Tier of Seascape in Brief
The attic storey of both blocks at Seascape is given to 18 penthouses laid out over two levels, each with a lap pool and spa jets on its terrace, and they range from 3,380 to 4,252 sq ft. Two villas complete the tier: the Sky Villa of 6,631 sq ft on the attic storey and the Sea Villa of 9,655 sq ft on the first and second storeys, both at the pointed tip of the site.
Together these 20 homes make up a little over an eighth of the development, and they are the homes in which outdoor space becomes part of the floor plan rather than an addition to it.
Every one of these homes is reached by a private lift lobby, and every one has water of its own: a lap pool with spa jets on each penthouse terrace, a pool and outdoor jacuzzi at the Sky Villa, and a pool and deck at the Sea Villa.
Seascape Penthouse Layouts
The developer drew nine penthouse layouts. Five of them, Types P1a to P1e, measure 3,380 sq ft and account for 11 homes; they differ in the arrangement and size of the open area, which is 105 or 113 square metres including balcony, pool and landscape. Types P2a to P2c measure 4,123 to 4,241 sq ft across six homes, and Type P3, a single home at the end of 59 Cove Way, is the largest at 4,252 sq ft.
| Layout | Homes | Area | Open balcony, pool and landscape |
|---|---|---|---|
| P1a, P1b | 8 | 3,380 sq ft | 113 sq m |
| P1c, P1d, P1e | 3 | 3,380 sq ft | 105 sq m |
| P2a | 3 | 4,133 sq ft | 131 sq m |
| P2b | 1 | 4,123 sq ft | 130 sq m |
| P2c | 2 | 4,241 sq ft | 140 sq m |
| P3 | 1 | 4,252 sq ft | 134 sq m |
Source: the developer’s floor plans and unit distribution chart. Areas are approximate and subject to final survey.
In each penthouse the living rooms take the lower level and the master suite the upper one. The fact sheet gives penthouse ceilings of 2.9 to 3.3 metres, and the brochure adds ducted air-conditioning to every bedroom and a bidet in the master bath.
All nine penthouse layouts share the same principle: an indoor floor that opens onto a terrace with a lap pool, and a second level above. The difference between the P1 and P2 groups is chiefly size, with the P2 types in stacks 06 to 11, where the plans give them larger open areas. Type P3, at the end of 59 Cove Way, rounds off the group.
The Seascape Sky Villa
The Sky Villa, Type SV2, occupies the attic storey of 57 Cove Way at the tip of the site, above the stack of Type D four-bedroom homes. Its 6,631 sq ft include a pool of 51 square metres and 145 square metres of landscaped terrace, and it is the one home in the development with an outdoor jacuzzi.
From that height the outlook spans the anchorage of the Singapore Strait and the Southern Islands, which the Southern Islands guide names one by one.
The Seascape Sea Villa
At the foot of the same stack, the Sea Villa, Type SV1, spreads over the first and second storeys. It is the largest home at Seascape at 9,655 sq ft, a figure that includes its own car park of 57 square metres, a pool and pool deck of 215 square metres and a private enclosed space beside the shore.
Directly above it rise the five Type D four-bedroom homes and, at the top, the Sky Villa, so the stack at the point of the site holds the two largest homes in the development. As with every home, the area that governs is the one stated in the sale and purchase agreement.
Living on Two Levels at Seascape
The two-level arrangement separates the public and private parts of a penthouse. The living and dining rooms, the kitchens and the pool terrace share the lower level, where guests are received; the master suite takes the upper level under the roof. The brochure gives every bedroom in the penthouses, the villas and the Type D homes ducted air-conditioning.
The open areas are generous by any measure. The P1 types carry 105 to 113 square metres of balcony, pool and landscape; the P2 types and Type P3 carry 130 to 140 square metres; and the Sky Villa’s terrace and pool together exceed 190 square metres. Each figure is part of the home’s strata area on the developer’s plans.
Height brings the outlook. From the attic storey the view clears the pool terraces and the promenade and reaches across the strait to the islands. The Seascape elevation chart shows which penthouse type sits at the top of each stack.
Comparing the Seascape Penthouses and Villas
The choice usually turns on scale and setting. The P1 penthouses suit a buyer who wants a pool terrace at the top of the building without the size of the larger layouts; the P2 types and Type P3 add space at the ends of the blocks; the Sky Villa pairs height with the widest view; and the Sea Villa brings the most land-like home in the development, at ground level by the water.
The floor plans for the penthouses and villas show both levels of each layout side by side, and the overview of every Seascape home type places this tier within the full mix. The Sales Concierge confirms which of these homes are still open for selection and sends the price list with the plans. Showflat viewings are arranged by appointment through the Sales Concierge.
The penthouses and villas are also covered on the project details page, which lists the specifications for the whole development.
General information as at the date shown, not financial, legal or tax advice. Seascape particulars are taken from the developer’s fact sheet, brochure and plans; statutory rules repeat this site’s financing pages and the agencies named. Sources: the developer’s floor plans, unit distribution chart, brochure specifications and fact sheet, as set out on this site’s floor plan and project details pages.
Ask the Sales Concierge about Seascape
The Sales Concierge sends the price list on request, the homes still open for selection and the e-brochure for Seascape. Showflat viewings are arranged by appointment through the Sales Concierge.