
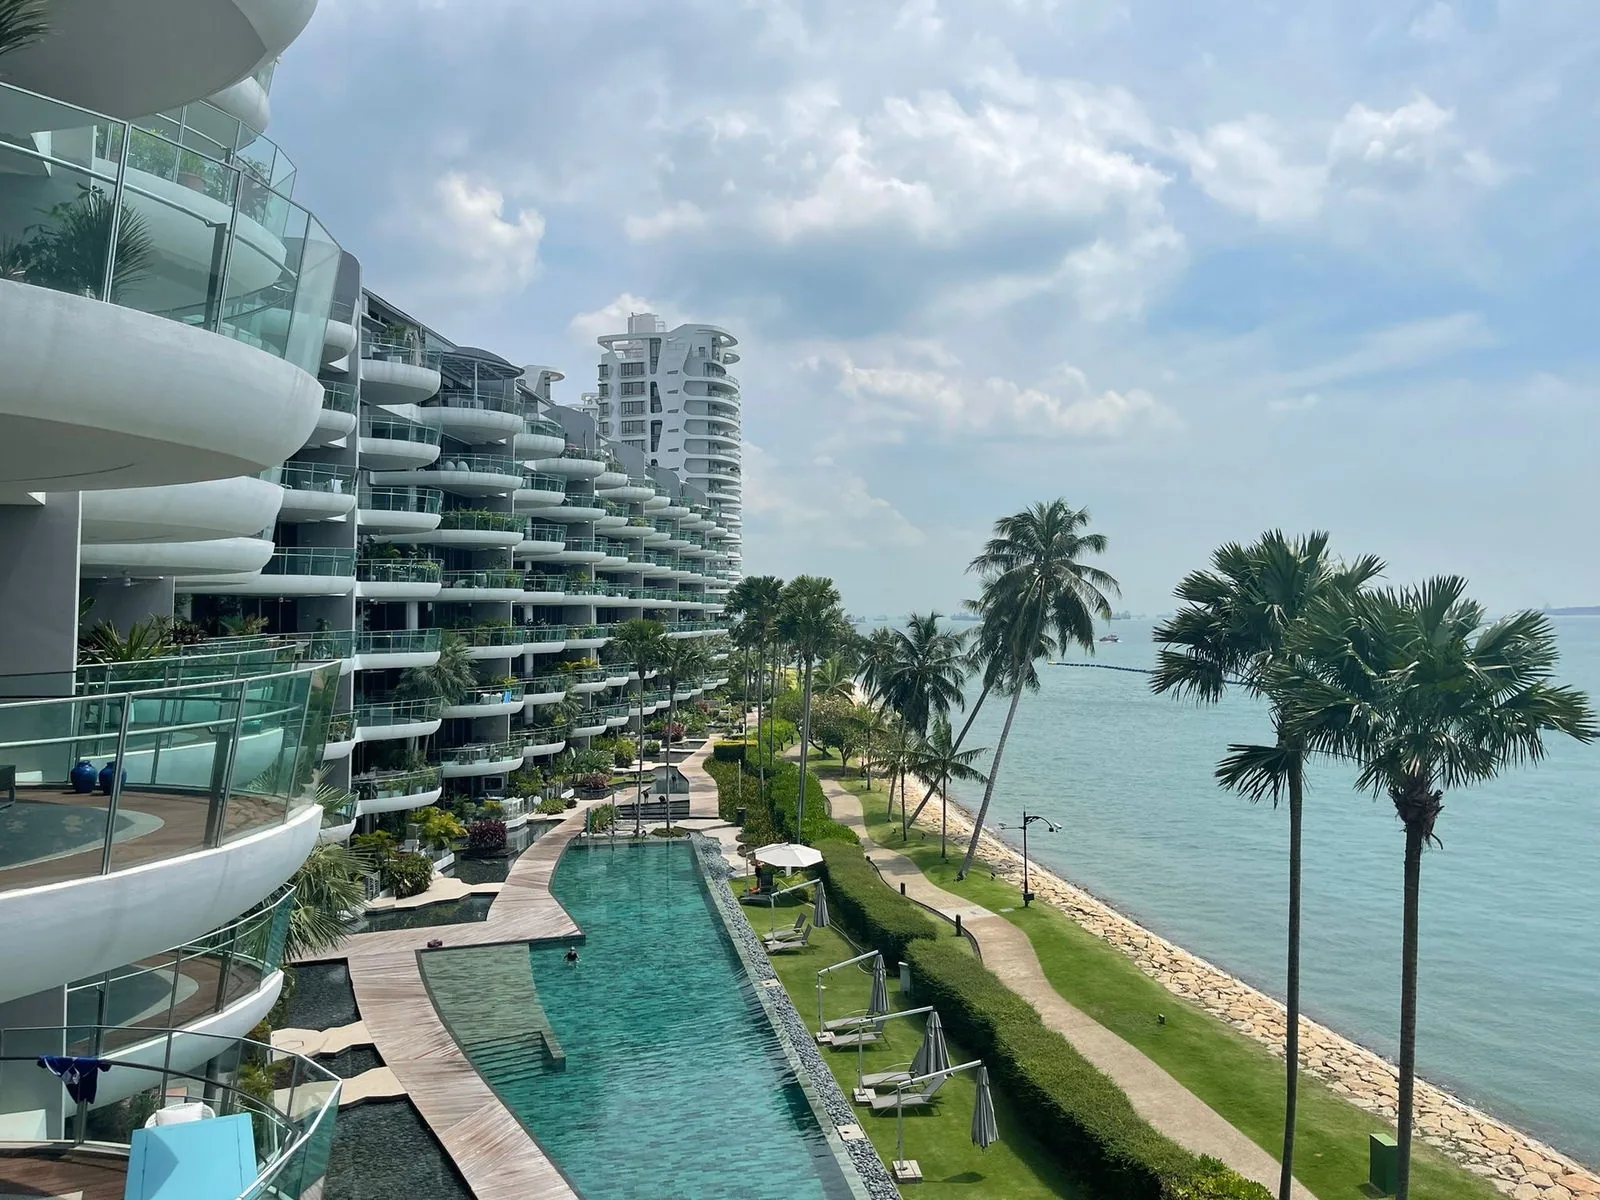
 Photograph
Seascape Facilities in Short
Residents of Seascape share two pools and a wading pool, two water features, four decks and terraces, three named gardens and paths, a gymnasium, a function room, a clubhouse and steam rooms, with concierge service at the lobby. The developer’s site plan letters sixteen of these places from A to P, and the fact sheet adds the club rooms and the services.
All of it lies in one continuous band of ground between the two blocks and the sea, so the facilities are also the view from most balconies.
The grounds are designed around water. Of the sixteen lettered places, five are pools or water features and four more are decks and terraces, while the planting between them is arranged as named gardens and paths rather than a single lawn.
The Pools and Water at Seascape
The Sky Pool, marked O on the site plan, is the long pool on the seaward edge, fitted with spa seats and framed by the Ocean Terraces, so that a swimmer looks straight out across the strait. Inland, the Forest Pool (F) sits among the gardens with a wading pool (G) for children beside it.
Two water features link them. The Great Falls (E) stands near the Forest Pool, and The Cascade (J) runs down between the two blocks. The photographs in the Seascape gallery show the pool deck at sunset and the lit terraces along the shore at dusk.
| Letter | Place | Group |
|---|---|---|
| A, B | Guard House; Arrival Plaza | Arrival |
| O, F, G | Sky Pool; Forest Pool; Wading Pool | Pools |
| E, J | The Great Falls; The Cascade | Water features |
| I, N, H, L | Great Deck; Ocean Terraces; Garden Terraces; Party Terrace | Decks and terraces |
| C, M, P | The Mangrove Path; Plumeria Alley; Palm Garden | Gardens |
| D, K | Gymnasium; Function Room | Club |
Source: the legend of the developer’s site plan, using its own lettering.
The pools are also where the architecture is most visible. Seen from the Sky Pool or the Great Deck, the curved balconies of the two blocks rise in tiers above the water, and at night the lit terraces along the shore give the grounds their evening character, as the dusk photographs on this site show.
Decks, Gardens and Walks Around Seascape
The Great Deck (I) is the central gathering place of the grounds, the Party Terrace (L) adjoins the function room, the Ocean Terraces (N) edge the Sky Pool and the Garden Terraces (H) run along the landward side of 59 Cove Way.
Planting is arranged as a sequence of walks. The Mangrove Path (C) begins near the entrance, Plumeria Alley (M) follows the curve of 57 Cove Way at the tip, and the Palm Garden (P) finishes the opposite end beyond 59 Cove Way. By the water, palms and lawn form a strip between the pool terraces and the rocky shoreline.
Because the Party Terrace adjoins the function room, a gathering can move between indoors and outdoors, while the Great Deck serves as the open-air meeting point for the whole development. The Ocean Terraces, by contrast, are places to sit by the Sky Pool and watch the water.
Club Rooms and Services at Seascape
The gymnasium (D) and the function room (K) sit near the entrance, and the fact sheet adds a clubhouse and steam rooms. At arrival, the Guard House (A) and the Arrival Plaza (B) lead down to a basement car park of 193 lots.
Two services complete the list. The fact sheet names concierge service and gives every apartment a golf locker at the lobby, which suits the setting, with Sentosa Golf Club roughly 1.1 kilometres away.
How the Seascape Grounds Are Laid Out
The site is long and narrows to a point, so the grounds run as one continuous strip rather than a central courtyard. Arrival is at the landward end, past the Guard House into the Arrival Plaza, above the basement car park; from there the gardens open out towards the sea.
The blocks follow the shoreline, and the facilities fill the ground between them and the water. The Sky Pool and the Ocean Terraces take the seaward edge, the Forest Pool and The Great Falls the ground further inland, and the Garden Terraces the landward side of 59 Cove Way. Plumeria Alley wraps the curve of 57 Cove Way at the tip, while the Palm Garden marks the opposite end.
The effect is that most homes look down on water, either the pools or the strait beyond them, and that a walk from one end of the grounds to the other passes every facility in turn.
Facilities Inside Seascape Homes
Some of the most distinctive facilities belong to individual homes. Every home opens from its own private lift lobby. The 18 penthouses and both villas have lap pools with spa jets, the Sky Villa adds an outdoor jacuzzi, and the first-storey garden homes have private enclosed spaces of 57 to 72 square metres.
The Seascape amenities page describes each place in the grounds and the neighbourhood beyond, and the site plan shows where every lettered facility sits. A viewing of a completed home is the best way to see the grounds at first hand, and the Sales Concierge sends the price list in advance on request.
For a buyer comparing homes, the position of a stack relative to the Sky Pool and the Forest Pool is often as important as the floor, and the site plan answers that question at a glance.
General information as at the date shown, not financial, legal or tax advice. Seascape particulars are taken from the developer’s fact sheet, brochure and plans; statutory rules repeat this site’s financing pages and the agencies named. Sources: the developer’s site plan legend and fact sheet, as set out on this site’s amenities and site plan pages.
Ask the Sales Concierge about Seascape
The Sales Concierge sends the price list on request, the homes still open for selection and the e-brochure for Seascape. Showflat viewings are arranged by appointment through the Sales Concierge.